46
$474,900 Sale
Listed 3 days ago
196 PERRY STREET
· 3
· 2.5
· 6
· 1100 - 1500
Key Facts
Key facts for 196 PERRY STREET
Property Type
House
Parking
Garage: Yes, 6 parking
MLS #
X13881718
Size
1100 - 1500 sqft
Basement
Partially finished, Full (Partially finished)
Listed on
-
Lot size
-
Tax
-
Days on Market
-
Year Built
-
Maintenance Fee
-

Description
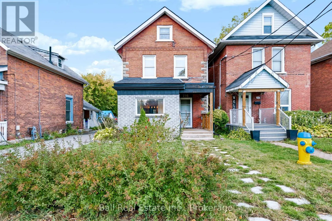
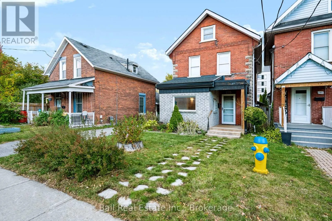
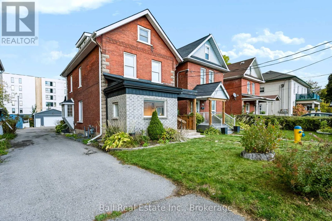
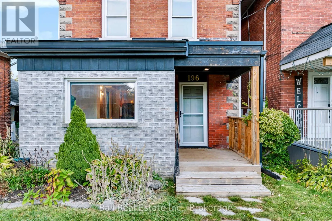
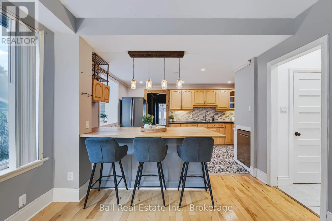
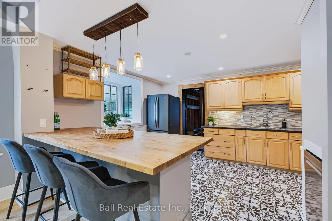
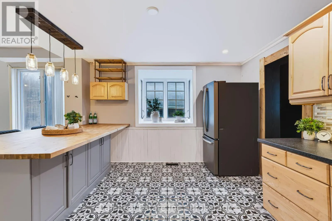
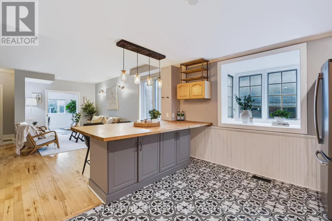
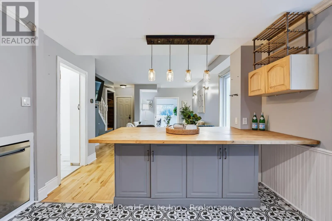
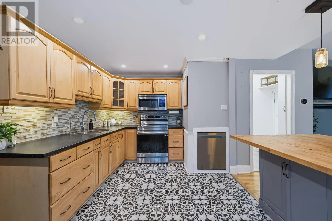
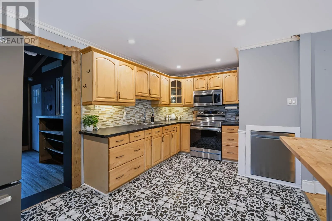
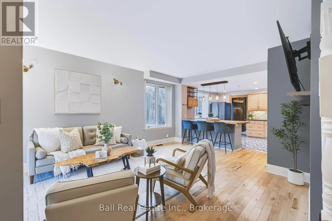
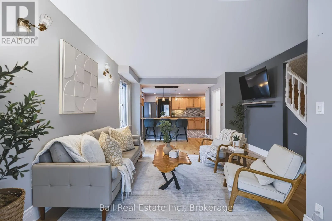
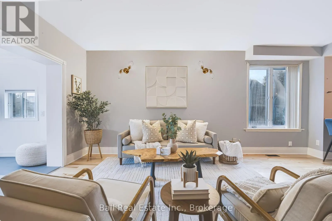
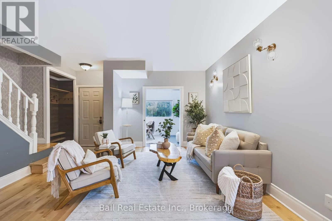
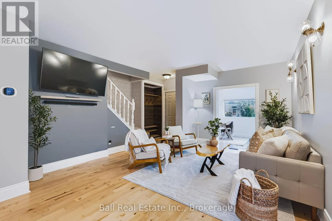
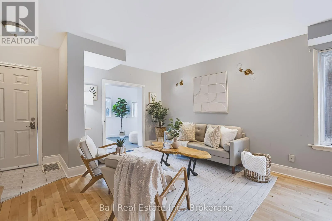
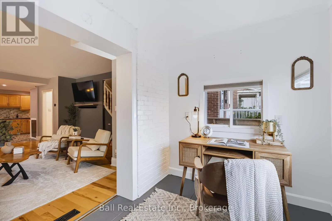
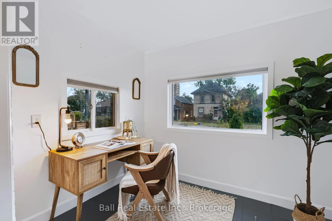
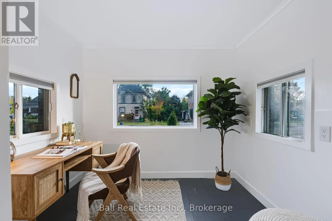
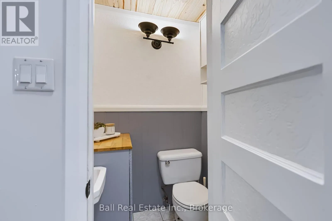
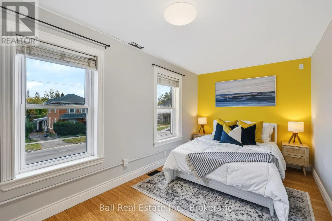
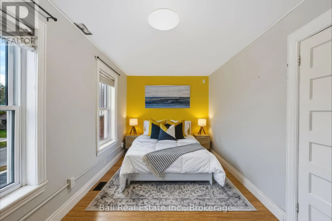
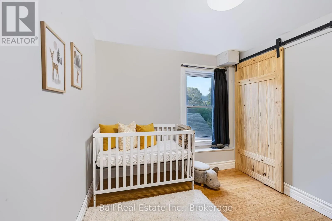
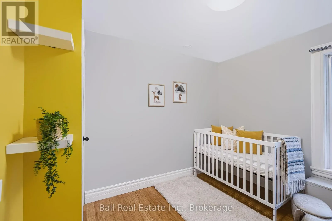
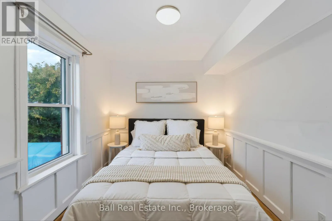
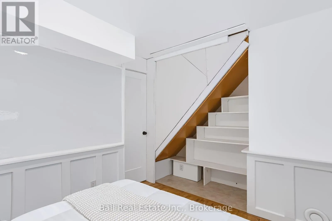
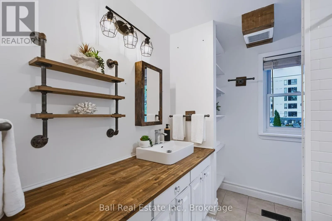
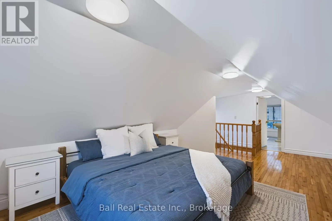
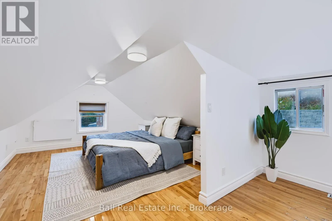
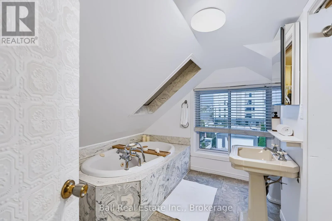
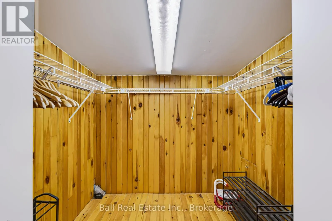
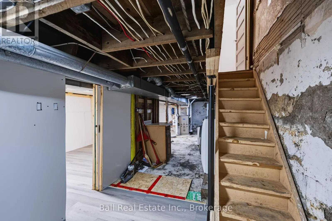
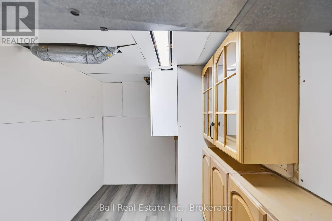
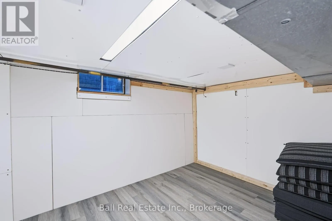
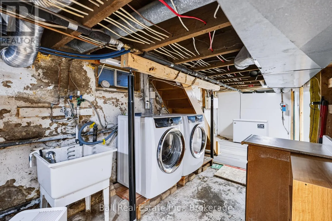
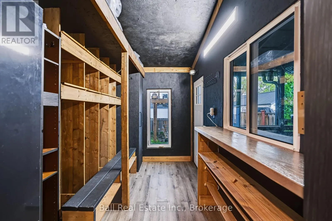
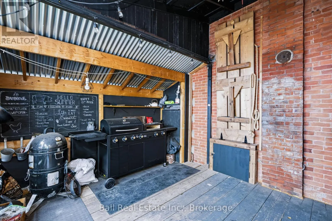
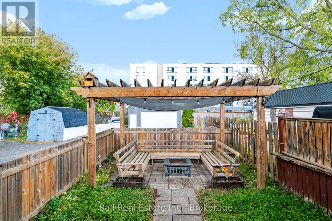
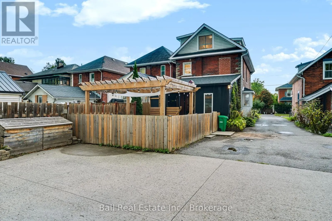
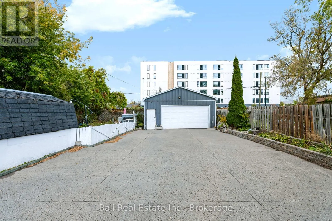
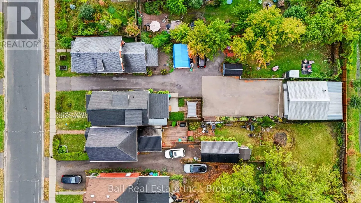
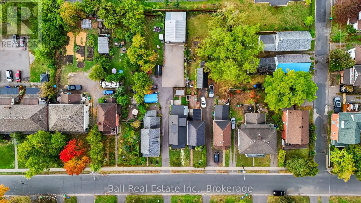
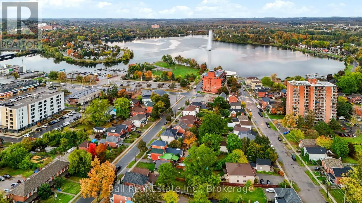
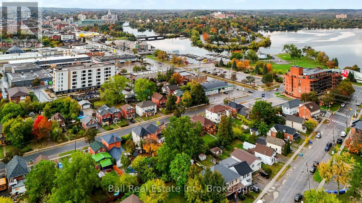
Welcome to 196 Perry Street! This charming two-and-a-half-storey home offers a great combination of space, character, and thoughtful updates, all in a fantastic downtown Peterborough location just steps from Del Crary Park. The main floor features a bright, open-concept layout where the kitchen, liv...ing, and dining areas flow seamlessly together, creating a welcoming space for everyday living and entertaining. A convenient two-piece bathroom completes the main level. Upstairs, you'll find three bedrooms and a full bathroom, while the third-floor loft offers a unique and versatile space that could serve as a spacious primary suite, complete with its own ensuite and large walk-in closet. The partially finished lower level provides additional usable space along with plenty of storage. Outside, the deep lot offers room to enjoy, with a back deck and patio area perfectfor relaxing or entertaining. A standout feature is the detached double-car garage/workshop, offering exceptional space for vehicles, hobbies, projects, or additional storage. There's also plenty of parking in the large driveway. Numerous updates have been completed in recent years, including a complete roof replacement with new plywood sheathing, shingles, and ridge venting (2022), updated second-floor bathroom (2022), basement waterproofing (2021), basement renovations (2026), garage exterior waterproofing (2025), third-floor spray foam insulation, and an upgraded 200-amp electrical service with GenerLink (2026). Located within walking distance of parks, restaurants, shopping, and downtown amenities, this is a wonderful opportunity to enjoy the convenience of city living with the added benefit of a spacious lot and impressive detached garage! (id:10452)
Room Types
Bathroom
-
Dimensions 1.47 m x 1.03 m
16.3 sqft
Bathroom
-
Dimensions 2.29 m x 2.48 m
61.13 sqft
Bedroom
-
Dimensions 2.57 m x 3.27 m
90.46 sqft
Similar Properties (No results)
Listing courtesy of: Ball Real Estate Inc.
This REALTOR.ca listing content is owned and licensed by REALTOR® members of The Canadian Real Estate Association.
