36
$639,000 Sale
Listed 4 days ago
2255 DENURE DRIVE
· 3+1
· 2.0
· 3
· 1100 - 1500
Key Facts
Key facts for 2255 DENURE DRIVE
Property Type
House
Parking
Garage: Yes, 3 parking
MLS #
X13875236
Size
1100 - 1500 sqft
Basement
Finished, Crawl space, N/A (Finished), Full
Listed on
-
Lot size
-
Tax
-
Days on Market
-
Year Built
-
Maintenance Fee
-

Description
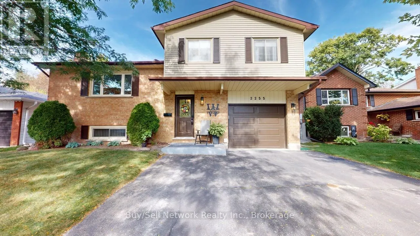
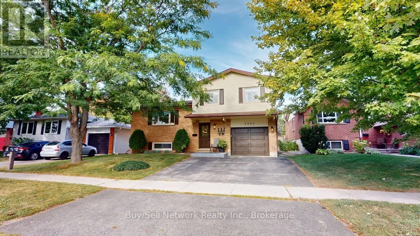
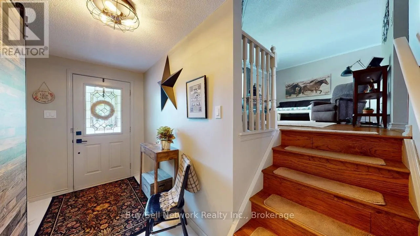
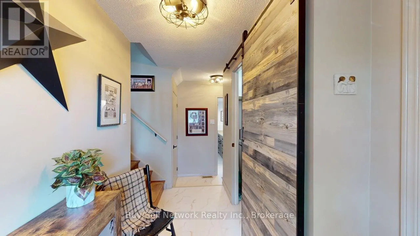
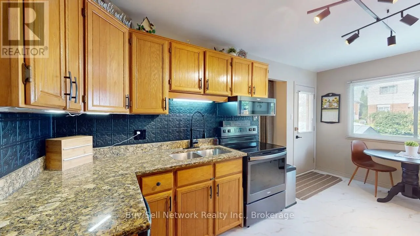
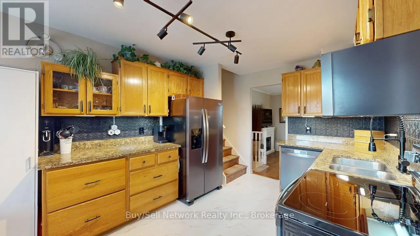
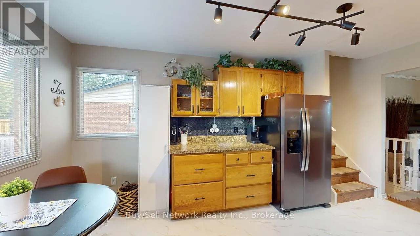
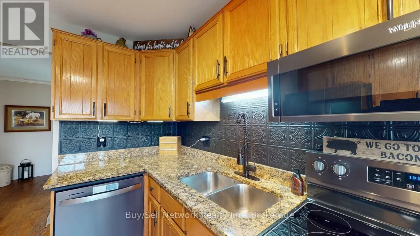
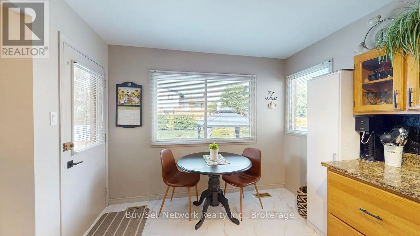
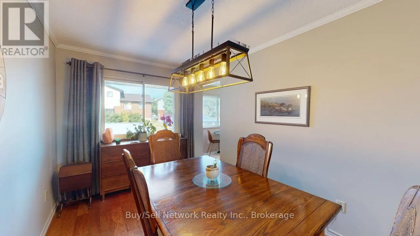
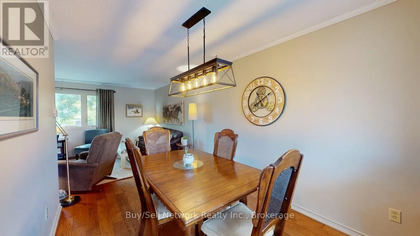
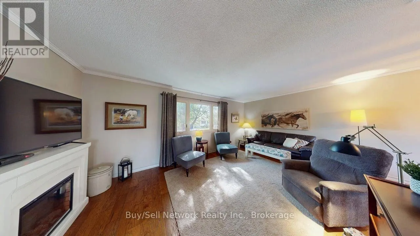
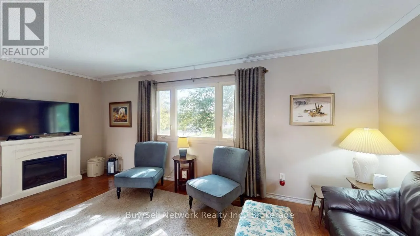
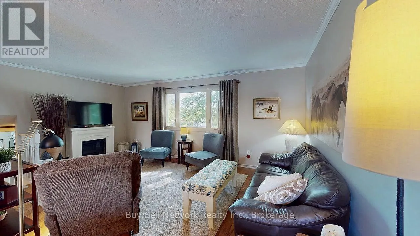
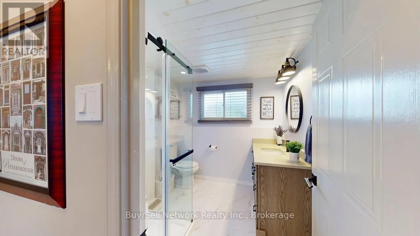
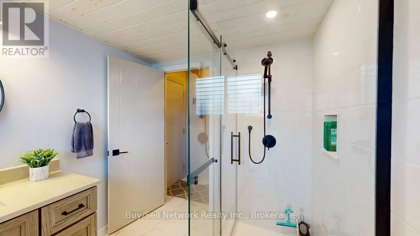
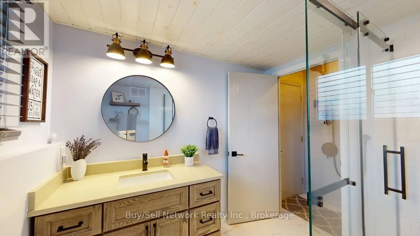
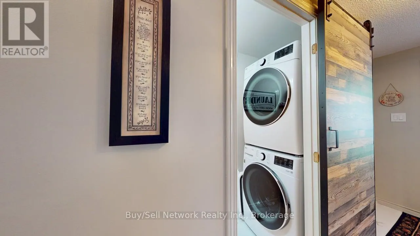
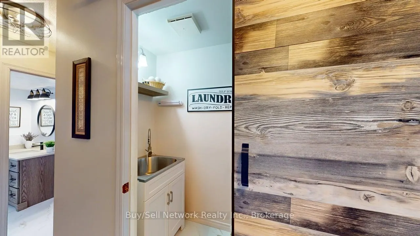
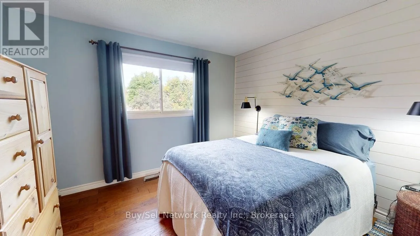
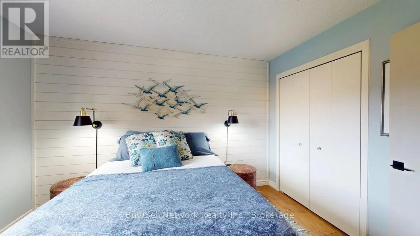
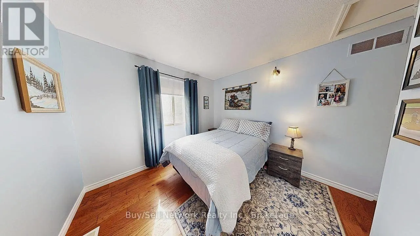
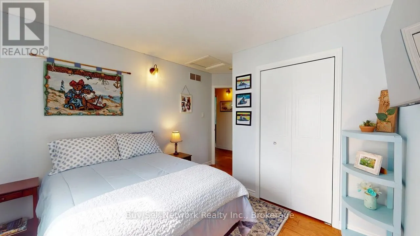
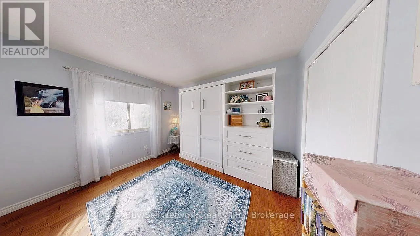
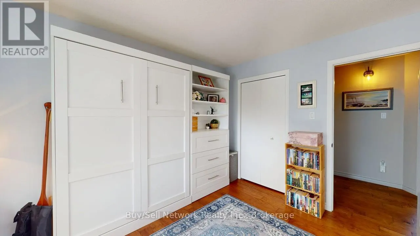
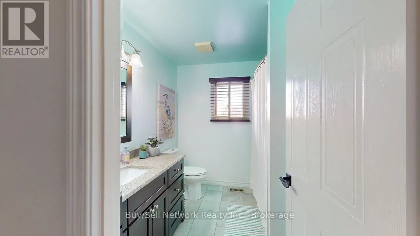
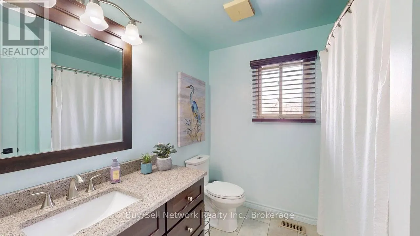
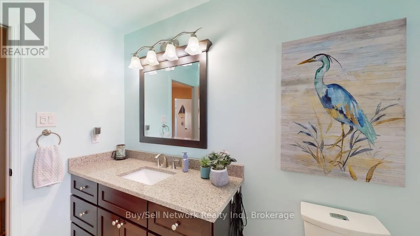
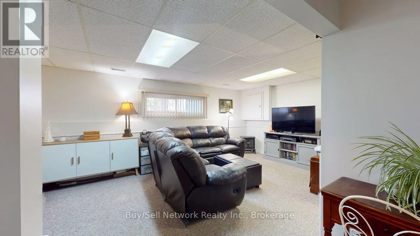
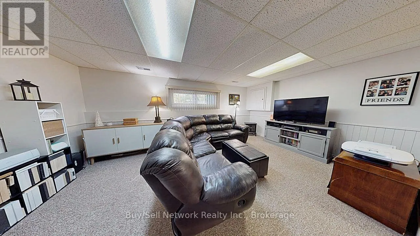
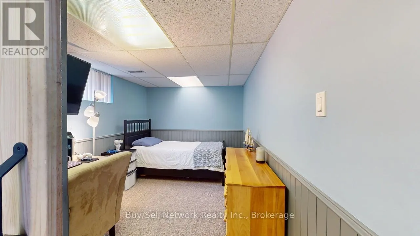
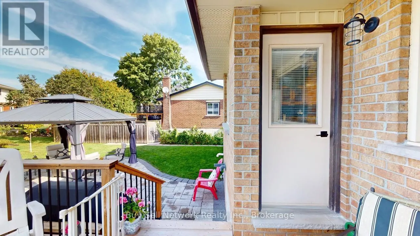
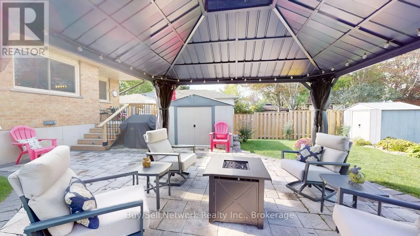
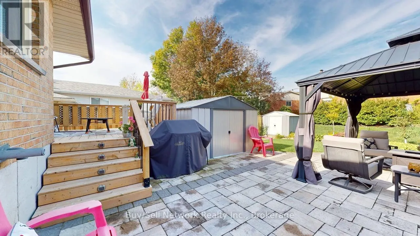
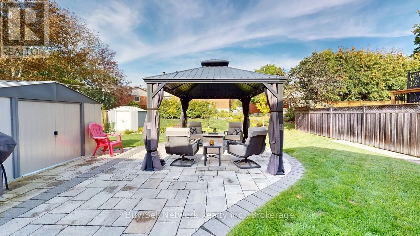
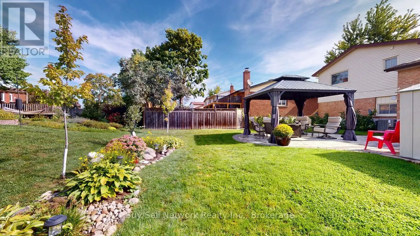
Immaculate West-End Side-Split! Bright, warm and inviting, this immaculate West-End side-split offers a comfortable and functional layout throughout. The main floor features a welcoming eat-in kitchen with warm oak cabinetry, granite countertops, built-in range/microwave hood, and an abundance of cu...pboard and counter space. Large windows bring in plenty of natural light, while the dining area overlooks the backyard and offers a walkout to the deck-perfect for morning coffee, outdoor dining or entertaining. The adjoining L-shaped living and dining area is warm and comfortable, with beautiful hardwood flooring creating a welcoming space for both everyday living and gatherings. A newer 3-piece bathroom with a stylish glass-and-tile shower and convenient main-floor laundry complete this level. Upstairs, you'll find a spacious primary bedroom, two additional bedrooms and an updated 4-piece bathroom with quartz countertops. The finished lower level provides a comfortable family room, fourth bedroom, furnace/utility room and a crawl space offering excellent additional storage. Outside, enjoy the landscaped backyard with a deck, paver stone patio and gazebo-an inviting setting for relaxing and entertaining. A good-sized single-car garage provides direct access to the home. Conveniently located close to Highway 115 for commuters, as well as the hospital, schools and shopping. A well-maintained, move-in-ready family home in a desirable West-End location. SEE ATTACHED SUPLEMENT FOR LIST OF IMPROVEMENTS/ UPGRADES (id:10452)
Room Types
Bathroom
-
Dimensions 2.443 m x 2.355 m
61.93 sqft
Bedroom 2
-
Dimensions 3.502 m x 2.846 m
107.28 sqft
Bedroom 3
-
Dimensions 3.083 m x 2.826 m
93.78 sqft
Similar Properties (No results)
Listing courtesy of: Buy/Sell Network Realty Inc.
This REALTOR.ca listing content is owned and licensed by REALTOR® members of The Canadian Real Estate Association.
