
30
$679,900 Sale
Listed 12 days ago
244 RIDGEWOOD ROAD
· 4
· 2.5
· 6
· 1500 - 2000
Key Facts
Key facts for 244 RIDGEWOOD ROAD
Property Type
House
Parking
Garage: Yes, 6 parking
MLS #
X13846422
Size
1500 - 2000 sqft
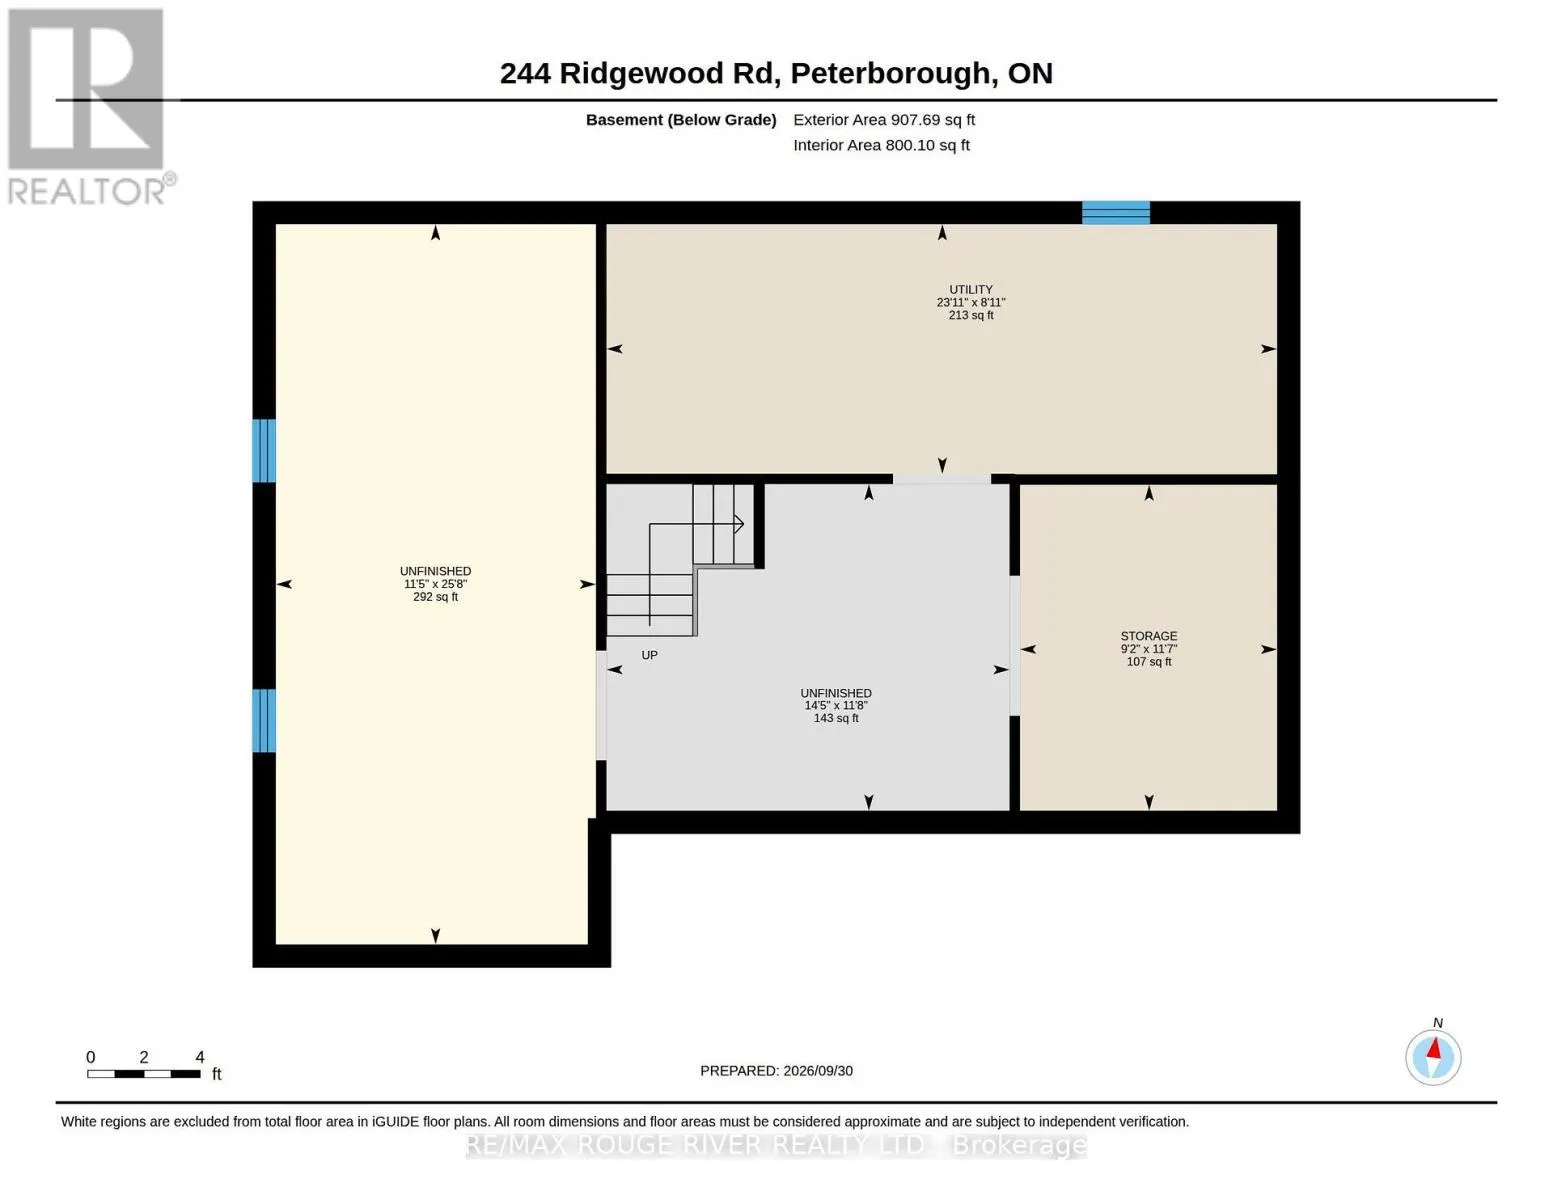
Basement
Unfinished, N/A (Unfinished)
Listed on
-
Lot size
-
Tax
-
Days on Market
-
Year Built
-
Maintenance Fee
-

Description
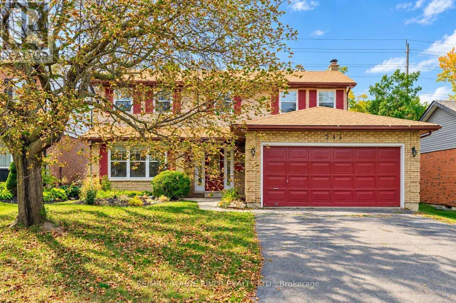
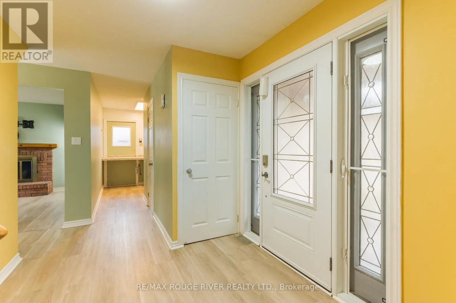
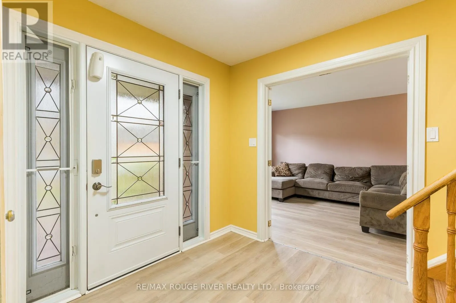
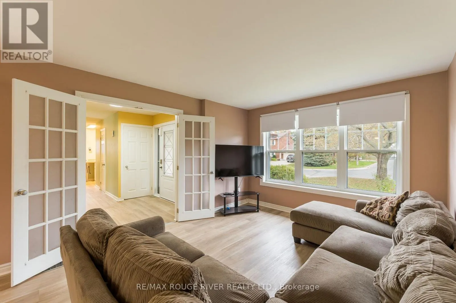
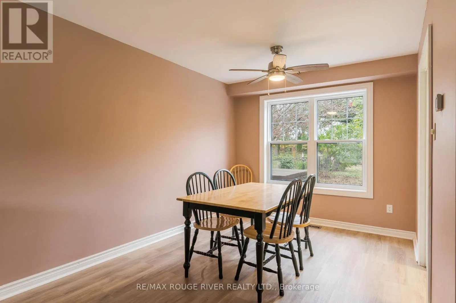
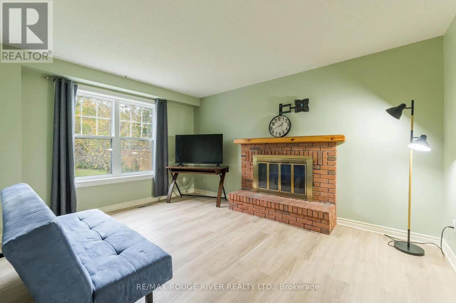
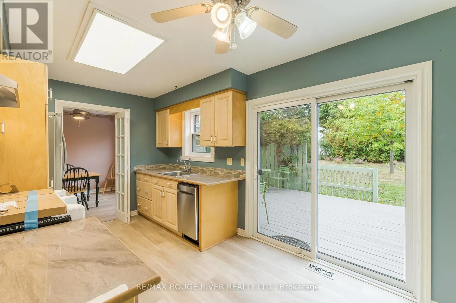
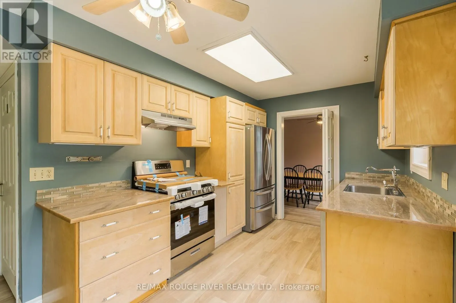
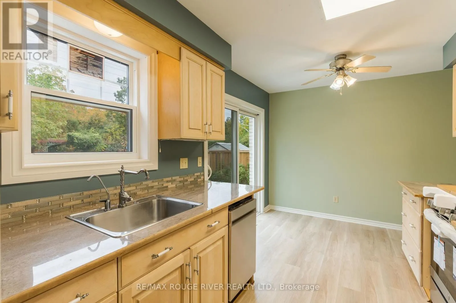
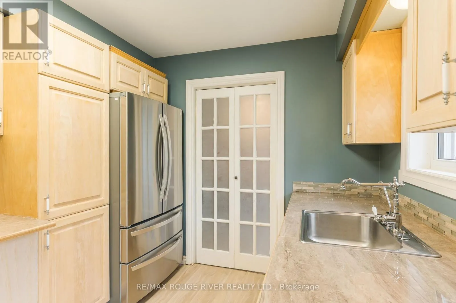
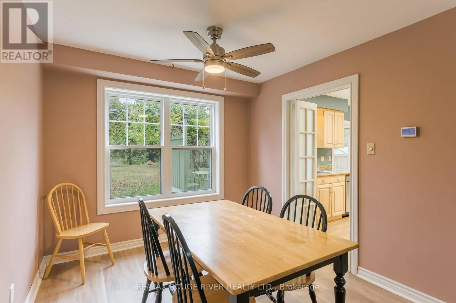
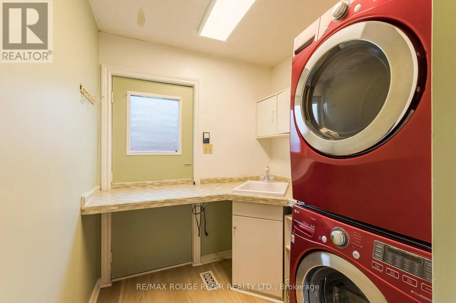
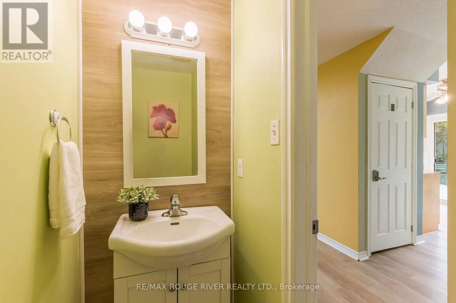
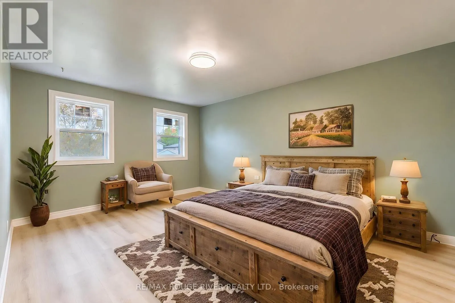
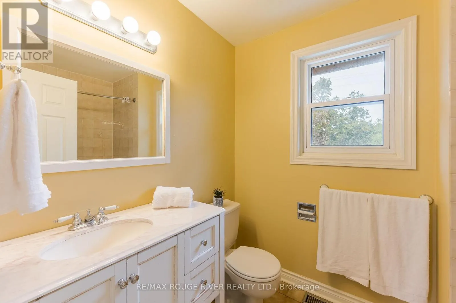
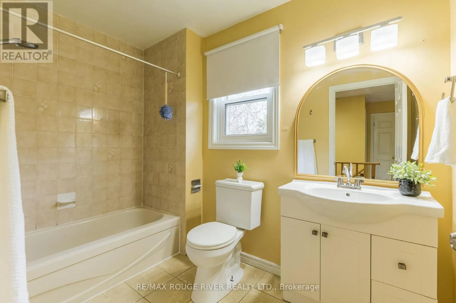
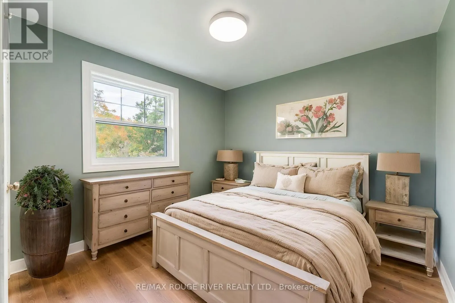
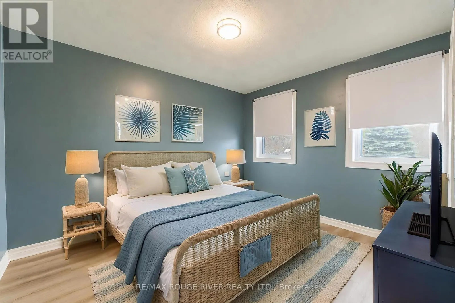
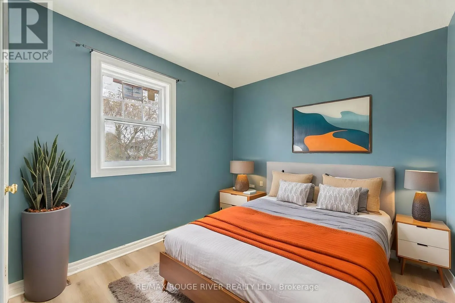
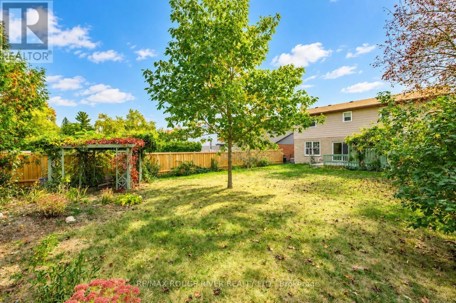
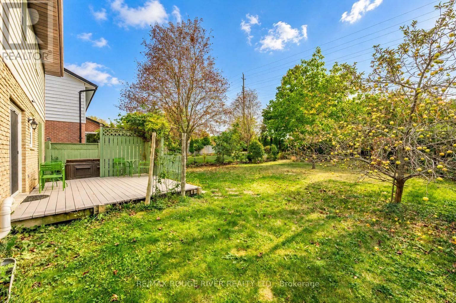
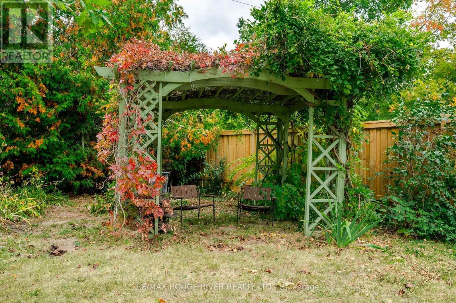
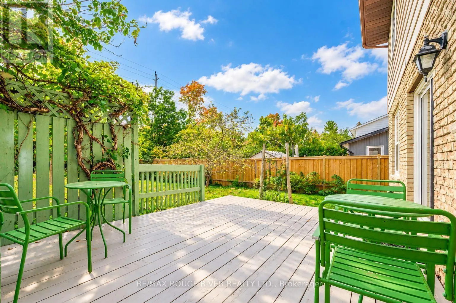
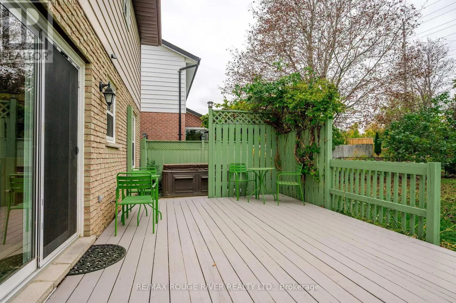
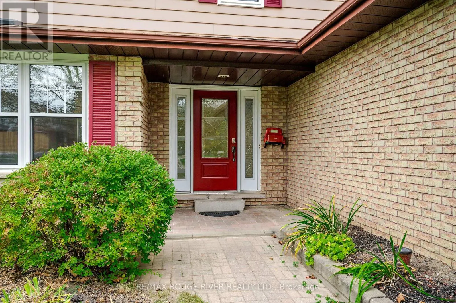
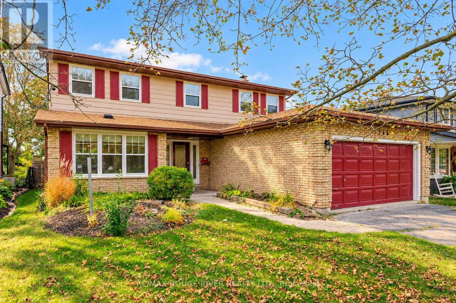
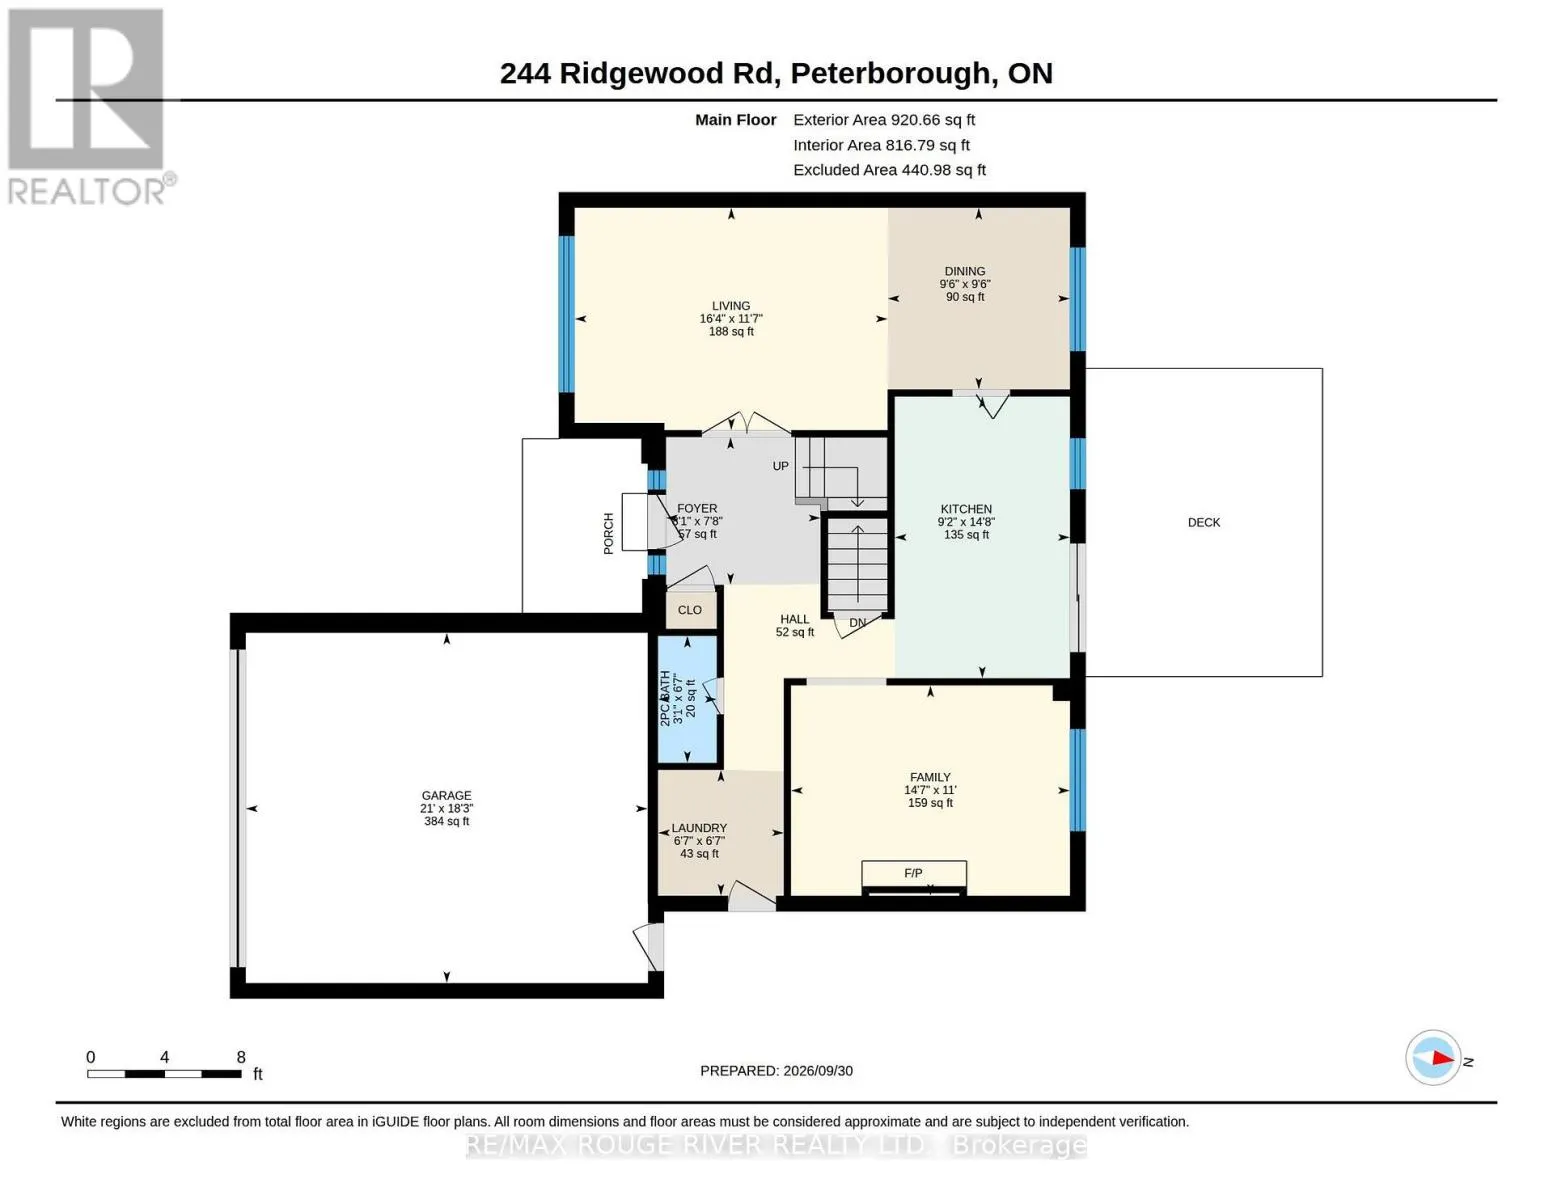
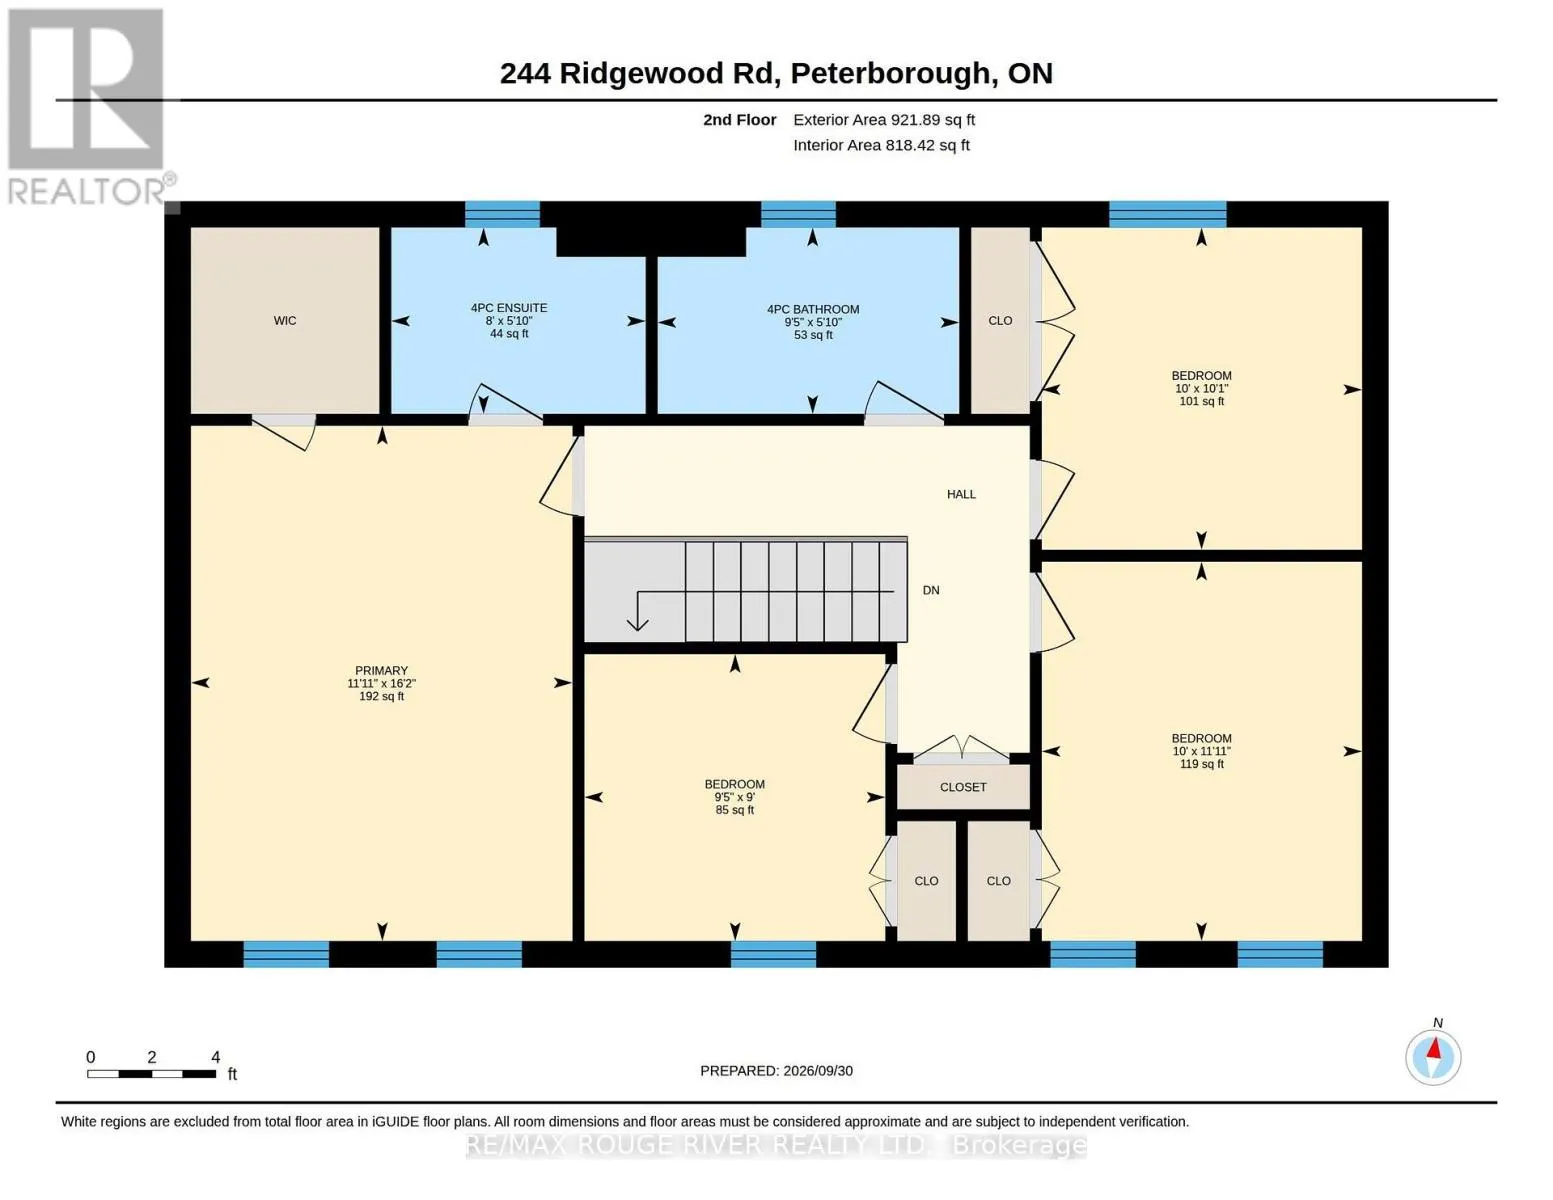
Lovely updated 4 bedroom Westend home on a nice quiet low traffic street. Located in a very popular school district, close to Kawartha Golf & Country Club, Hospital, shopping, parks +++ Four bedrooms upstairs including primary with full ensuite & large walk-in closet with organizers, 2.5 baths, f...reshly updated kitchen with new appliances & hood range, convenient large main floor laundry room, spacious living/dining rooms with french doors, main floor family room with fireplace, welcoming foyer. Walkout from the kitchen to your deck & large level fenced yard (50x150 lot) with mature perennial gardens, fruit trees & berry bushes. Double garage + full double paved drive that's not split by a sidewalk. Many more recent updates including Central Air (Sept 2026) New Windows (Sept 2025), New Shingles (Sept 2021), gas furnace serviced/major component replacements Sept 2026, some new flooring ++. Full unspoiled basement ready for your future recroom etc. Quick closing available if desired. Note: Bedrooms are virtually staged. See Floor plans, virtual tour, mapping, extended gallery etc under the multi-media link. (id:10452)
Room Types
Bathroom
-
Dimensions 2.43 m x 1.78 m
46.56 sqft
Bathroom
-
Dimensions 2.88 m x 1.78 m
55.18 sqft
Bedroom 2
-
Dimensions 3.62 m x 3.05 m
118.84 sqft
Similar Properties (No results)
Listing courtesy of: RE/MAX ROUGE RIVER REALTY LTD.
This REALTOR.ca listing content is owned and licensed by REALTOR® members of The Canadian Real Estate Association.
