43
$888,000 Sale
Listed 12 days ago
47 NORTH WATER STREET
· 2+1
· 1.5
· 4
· 1100 - 1500
Key Facts
Key facts for 47 NORTH WATER STREET
Property Type
House, Bungalow
Parking
Garage: Yes, 4 parking
MLS #
X13842604
Size
1100 - 1500 sqft
Basement
Finished, N/A (Finished)
Listed on
-
Lot size
-
Tax
-
Days on Market
-
Year Built
-
Maintenance Fee
-

Description
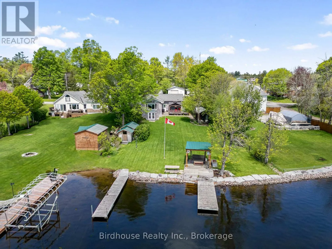
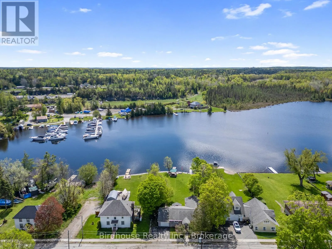
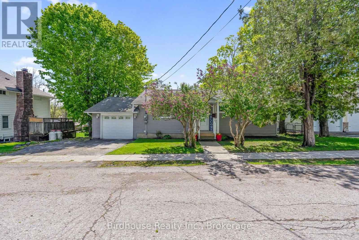
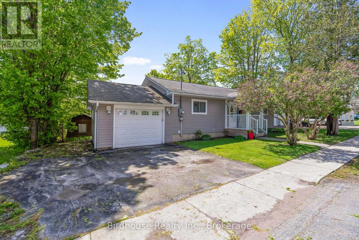
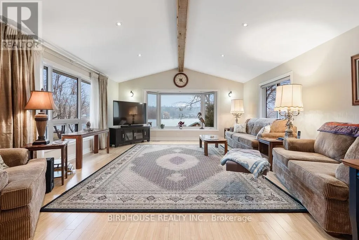
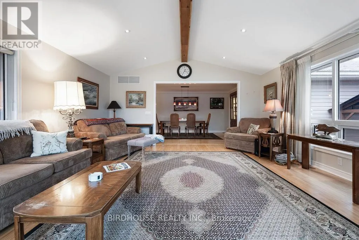
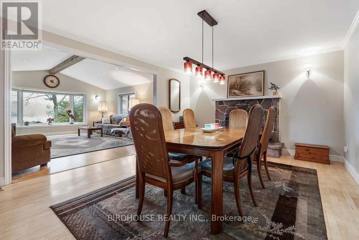
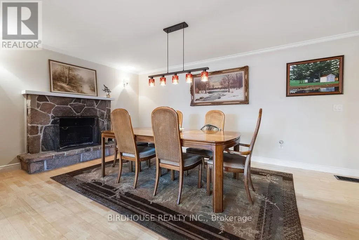
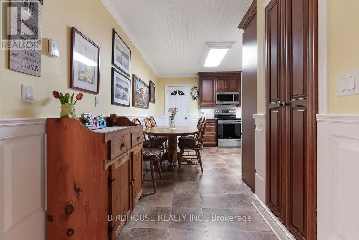
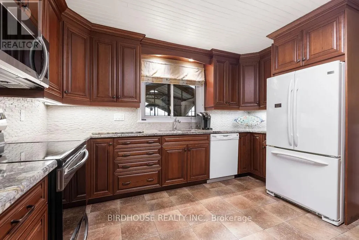
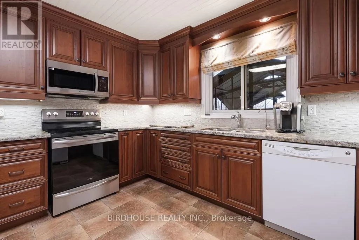
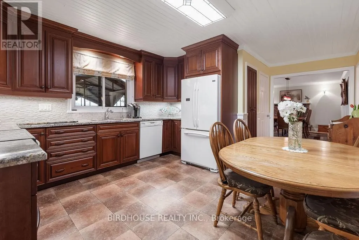
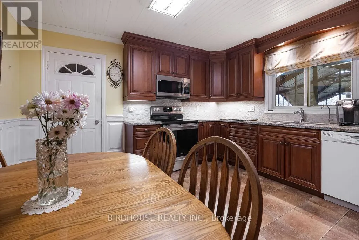
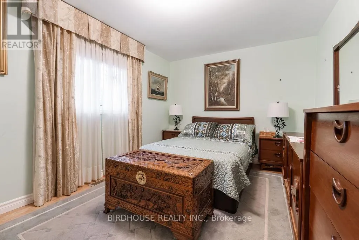
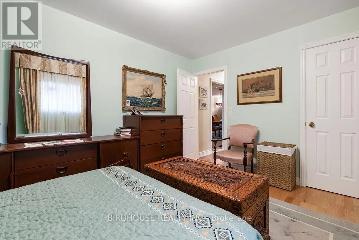
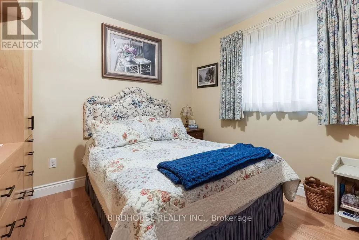
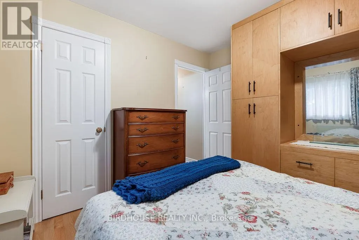
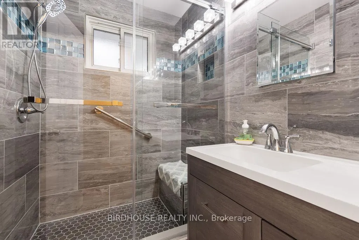
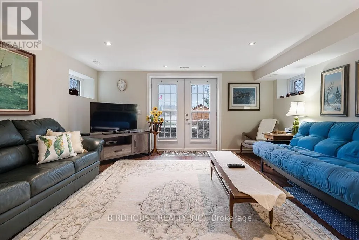
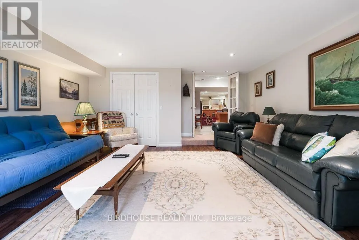
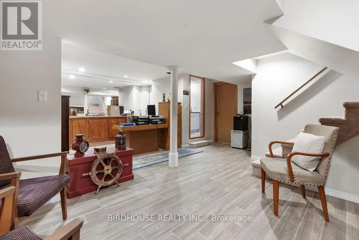
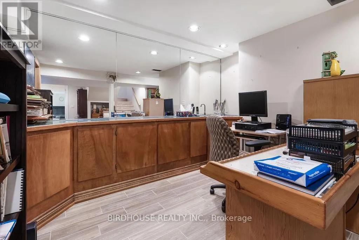
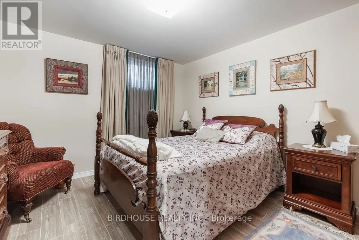
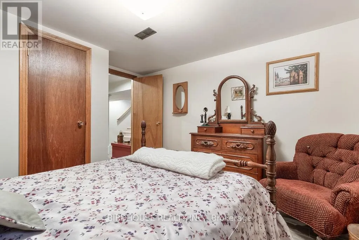
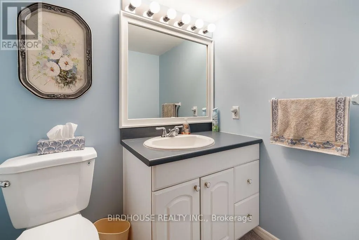
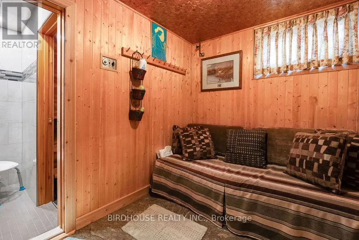
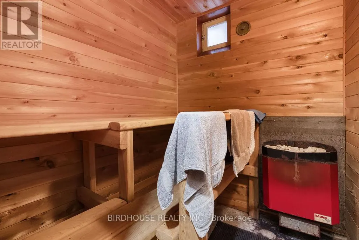
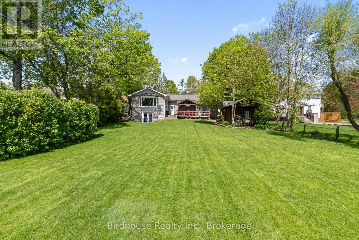
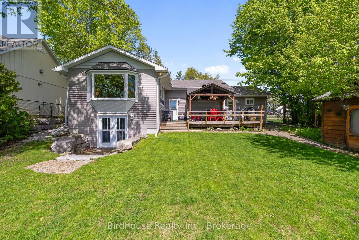
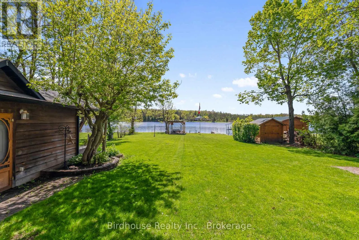
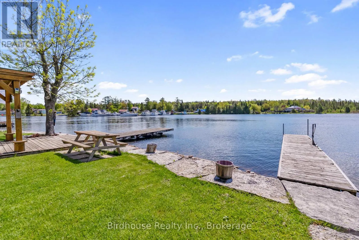
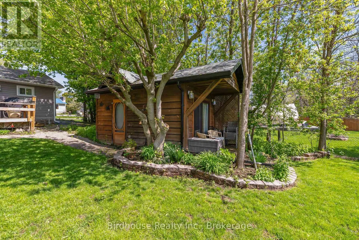
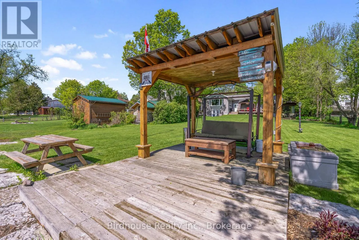
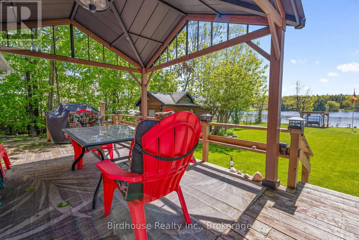
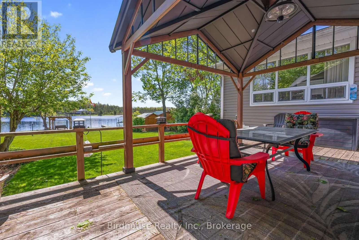
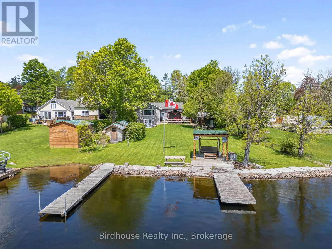
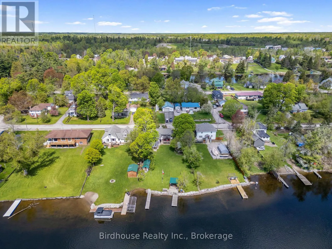
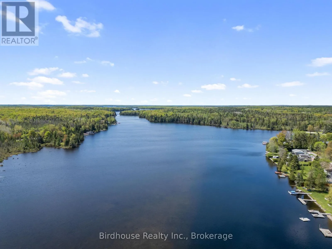
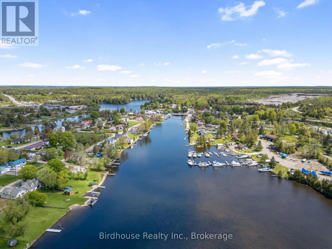
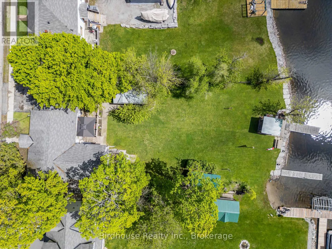
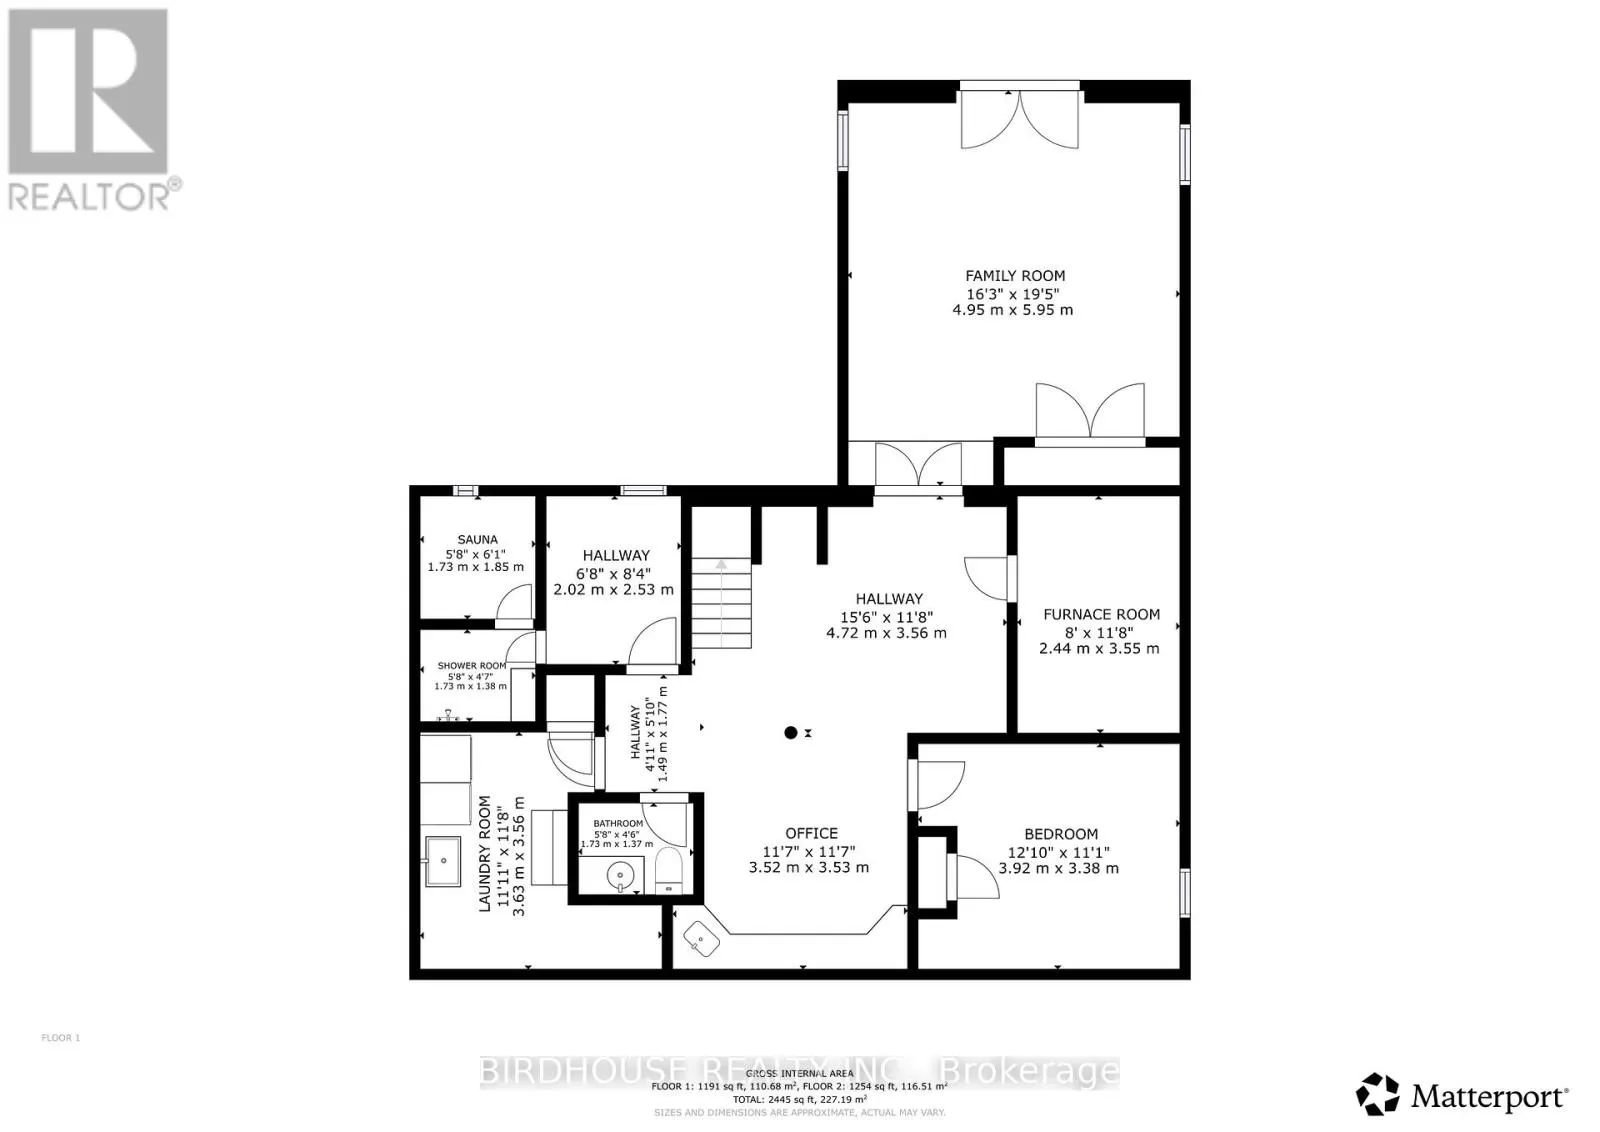
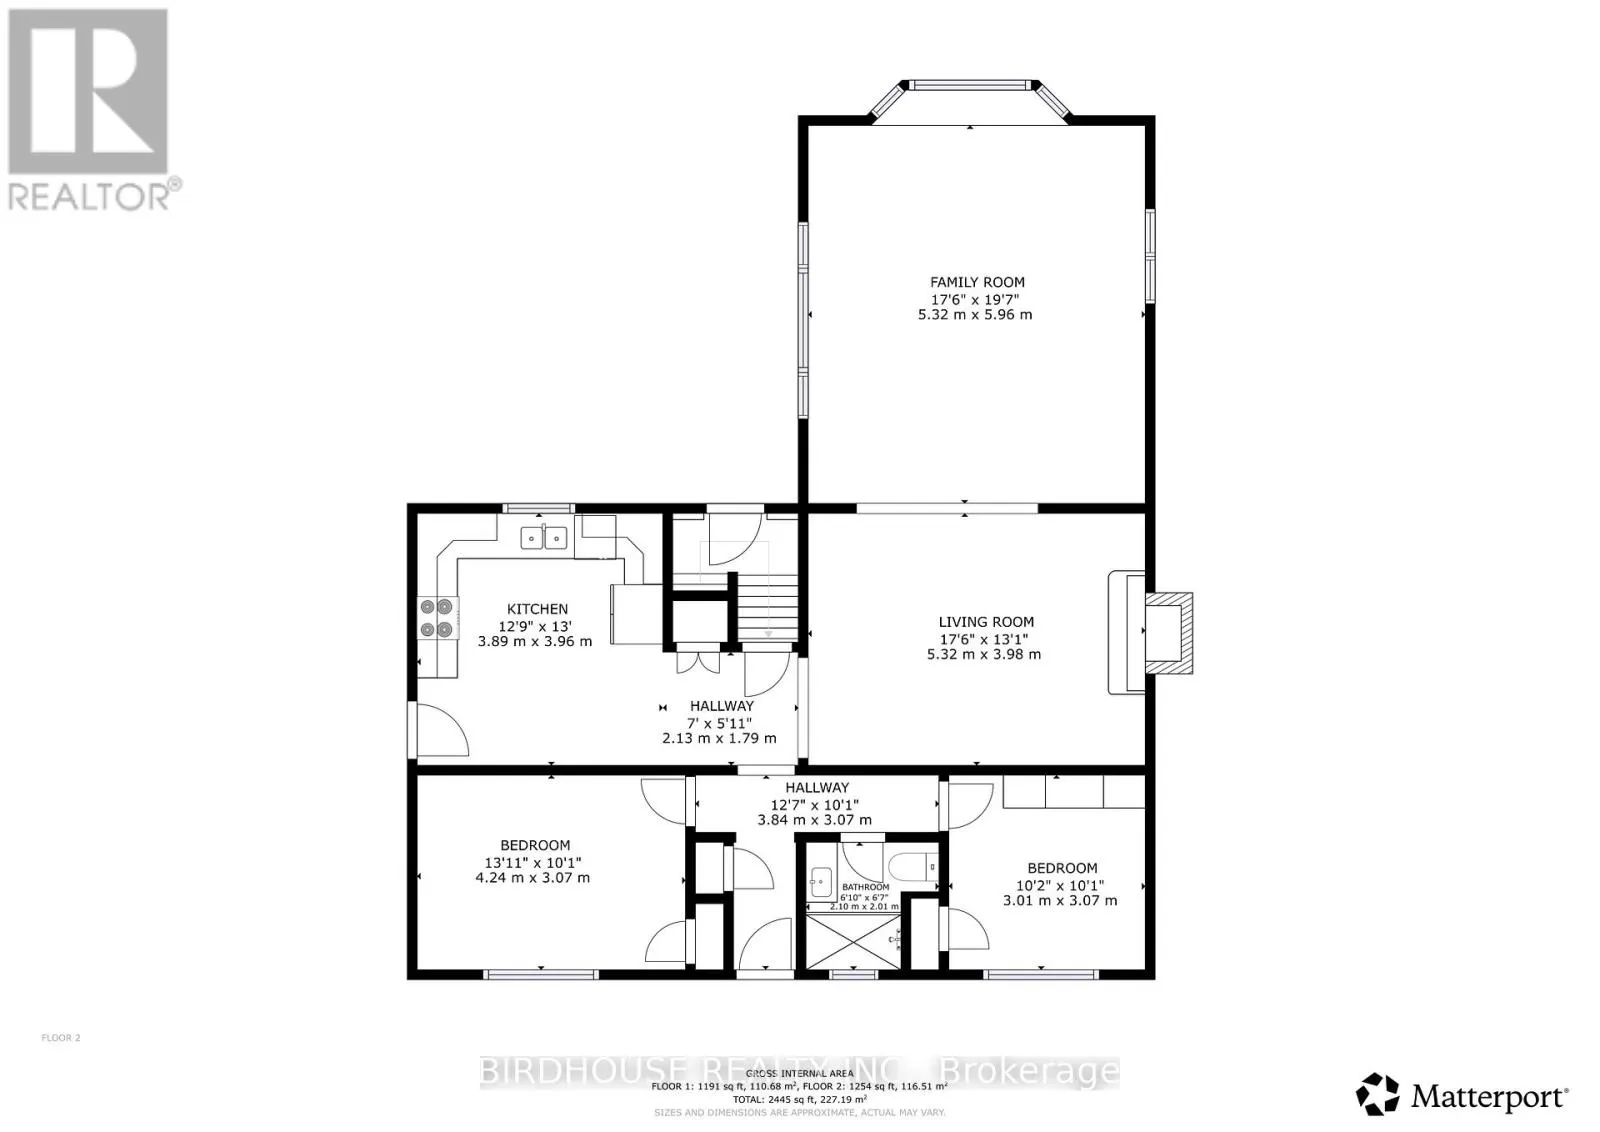
The absolute best of both worlds! Waterfront home on the Gull River with direct access to Balsam Lake providing some of the best boating in all of the Kawartha's while being located in the village of Coboconk, walking distance to dining and shopping. Absolutely move in ready waiting for you to enjo...y. Provides swimmable waterfront with 5 ft depth at end of docks, armour stone shoreline and steps from shoreline to the water. The home offers a bright modern kitchen, lots of cabinets and counter space and direct entry to from the single attached garage. The large dining area is perfect for family get togethers or entertaining and features a stone faced wood burning fireplace. From there you enter the living room with large windows to enjoy the view of the waterfront. Also on the main level are the 2 bedrooms and a very modern updated washroom. The level feature a large family room/walkout, an additional bedroom, an entertainment area/wet bar, a 2 pc washroom and a sauna/change room/shower. Lower level laundry. Outside is the deck with gazebo, a bunkie to sleep 2+, a waterfront pergola/lighting, and tool sheds for all of your yard maintenance supplies. The home is wired for a portable generator if needed and has UV light and water treatment systems in place. Don't forget the proximity to snowmobile trails for all your winter fun as well! (id:10452)
Room Types
Bathroom
-
Dimensions 1.73 m x 1.37 m
25.51 sqft
Bedroom
-
Dimensions 3.92 m x 3.38 m
142.62 sqft
Family room
-
Dimensions 5.32 m x 5.96 m
341.29 sqft
Similar Properties (No results)
Listing courtesy of: Birdhouse Realty Inc.
This REALTOR.ca listing content is owned and licensed by REALTOR® members of The Canadian Real Estate Association.
