50
$569,900 Sale
Listed 13 days ago
472 HIGHLAND ROAD
· 3
· 1.5
· 4
· 1100 - 1500
Key Facts
Key facts for 472 HIGHLAND ROAD
Property Type
House, Raised bungalow
Parking
Garage: Yes, 4 parking
MLS #
X13841098
Size
1100 - 1500 sqft
Basement
Finished, N/A (Finished)
Listed on
-
Lot size
-
Tax
-
Days on Market
-
Year Built
-
Maintenance Fee
-

Description
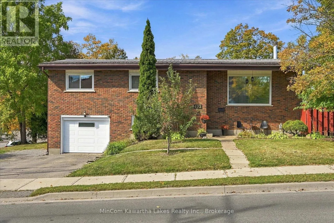
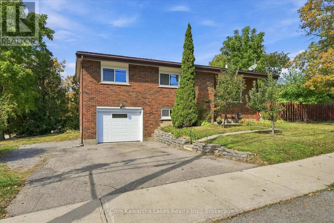
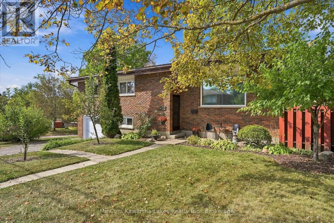
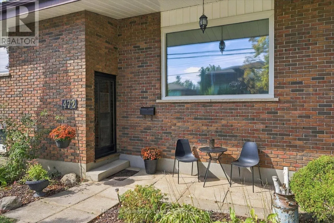
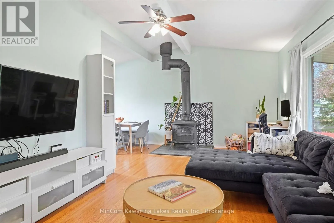
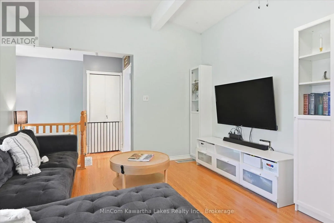
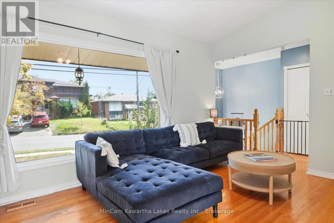
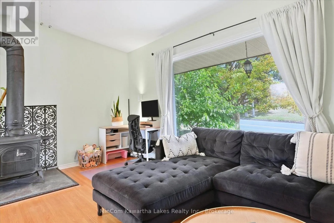
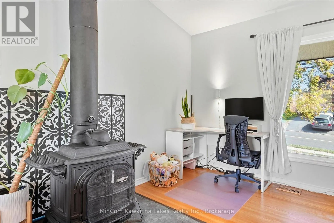
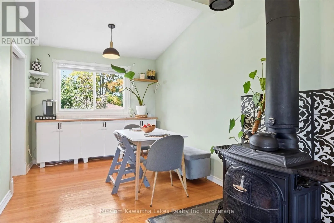
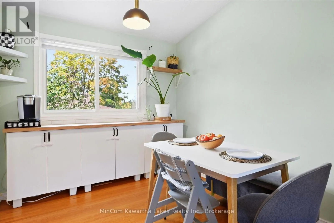
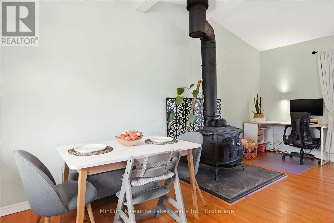
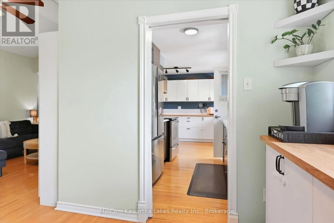
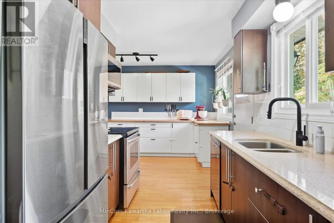
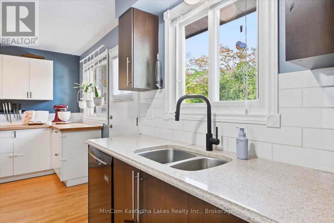
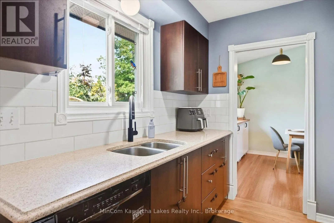
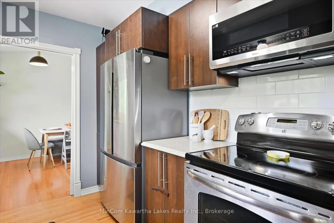
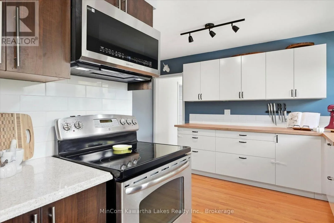
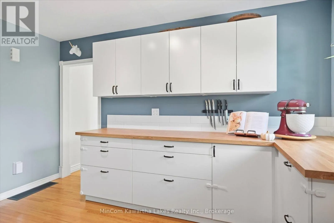
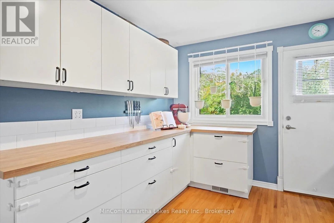
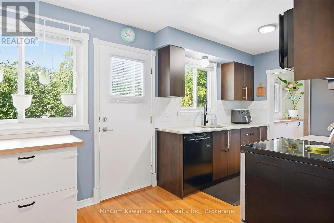
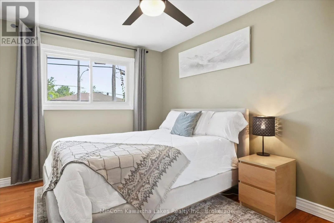
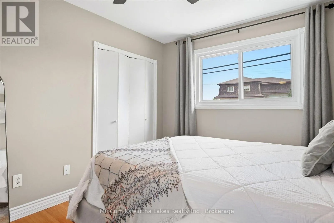
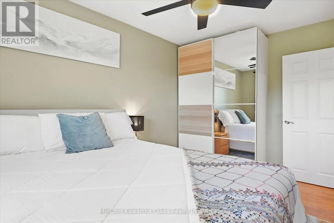
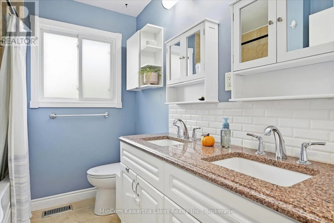
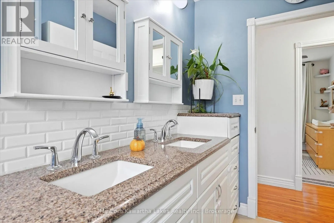
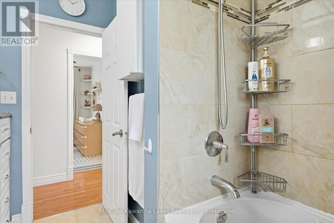
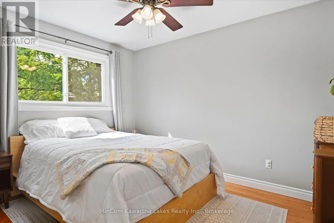
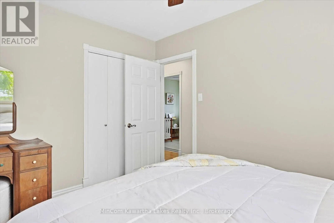
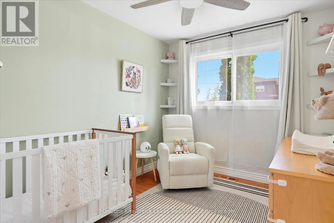
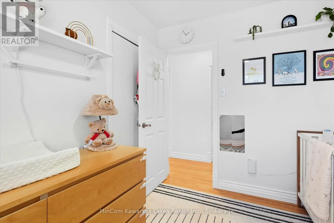
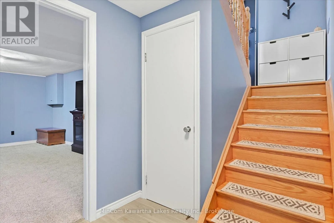
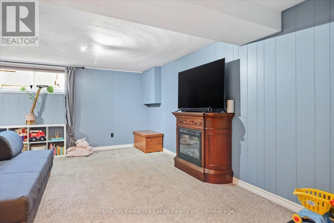
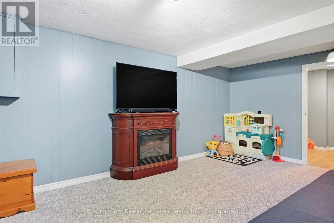
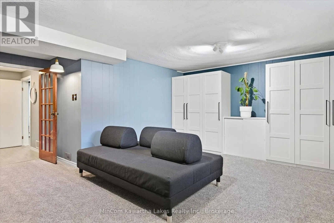
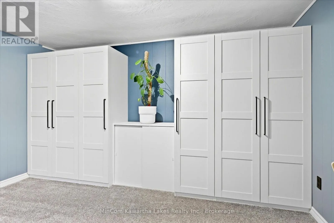
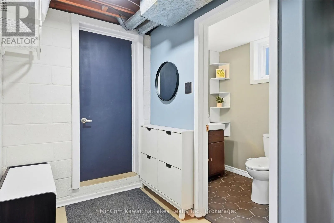
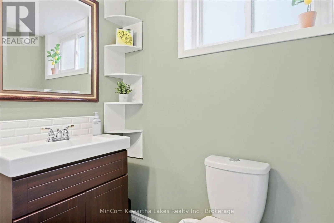
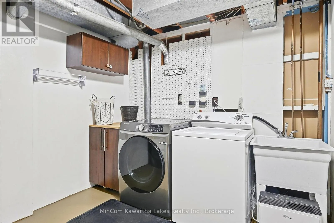
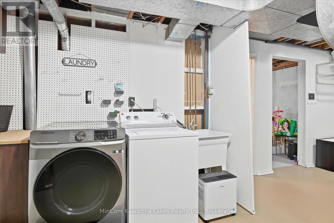
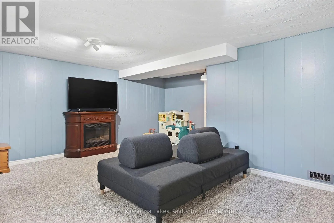
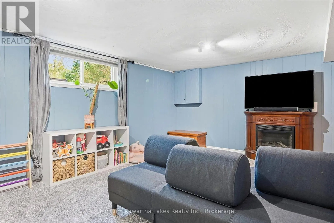
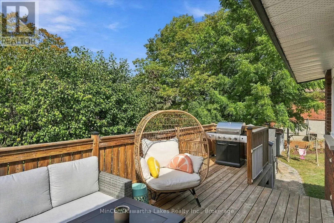
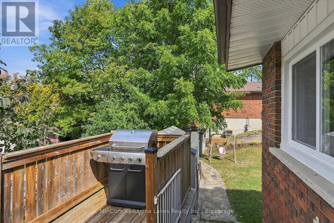
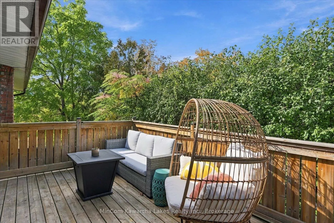
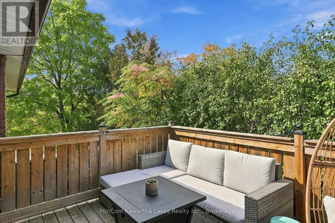
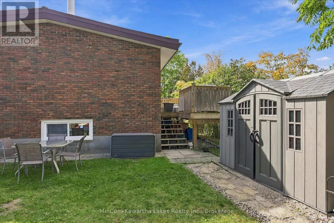
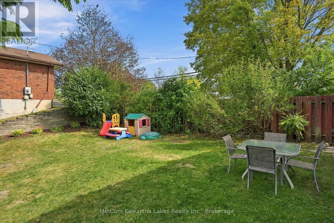
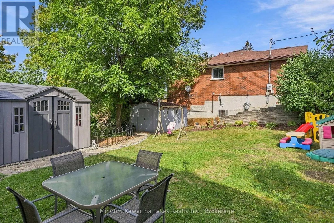
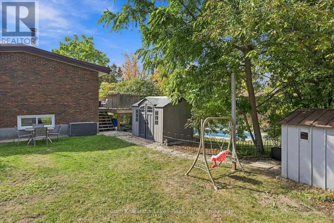
Welcome to 472 Highland Road, a solid all-brick raised bungalow offering 3 bedrooms, 2 bathrooms, a finished basement and an attached single-car garage. The main floor features hardwood flooring and a bright, spacious living room with a wood stove and large front window. The updated kitchen offers p...lenty of cabinetry and workspace, while the adjoining dining area provides a comfortable spot for everyday meals or entertaining. Three bedrooms complete the main level, along with a spacious 5-piece bathroom featuring a double vanity and quartz countertops. Downstairs, the finished lower level adds valuable living space with a large rec room, second bathroom, laundry and utility areas, plus plenty of storage. Outside, you'll find a fenced backyard, deck and storage sheds, offering plenty of space to enjoy the warmer months. The home also features a durable steel roof and low-maintenance brick exterior. Conveniently located close to Peterborough Regional Health Centre and within walking distance of schools and Jackson Park, this is a great location for anyone looking to stay connected to everyday amenities while still having parks and green space nearby. With a practical layout, plenty of finished living space and several important updates already in place, 472 Highland Road is ready for its next owners. Updates - Air Conditioner(2023), Basement carpet (2026), Bedroom and basement storage (2023), Additional kitchen and dining cabinets (2021), Outdoor shed (2025). (id:10452)
Room Types
Bathroom
-
Dimensions 1.35 m x 1.8 m
26.16 sqft
Bathroom
-
Dimensions 2.9 m x 2.11 m
65.86 sqft
Bedroom
-
Dimensions 2.9 m x 3.68 m
114.87 sqft
Similar Properties (No results)
Listing courtesy of: MinCom Kawartha Lakes Realty Inc.
This REALTOR.ca listing content is owned and licensed by REALTOR® members of The Canadian Real Estate Association.
