50
$785,000 Sale
Listed 14 days ago
1440 WILDLARK DRIVE
· 3+1
· 3.0
· 6
· 1100 - 1500
Key Facts
Key facts for 1440 WILDLARK DRIVE
Property Type
House, Bungalow
Parking
Garage: Yes, 6 parking
MLS #
X13837378
Size
1100 - 1500 sqft
Basement
Finished, Full (Finished)
Listed on
-
Lot size
-
Tax
-
Days on Market
-
Year Built
-
Maintenance Fee
-

Description
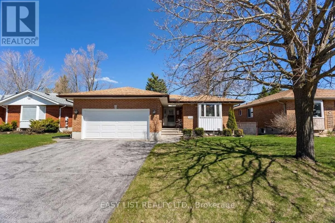
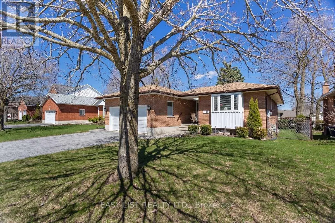
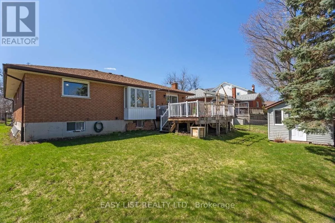
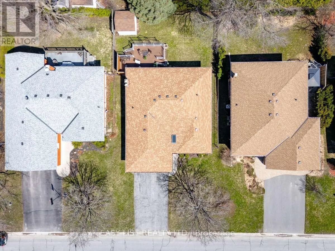
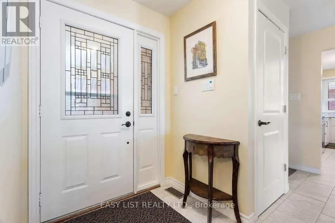
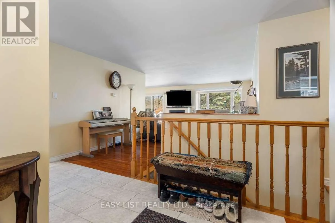
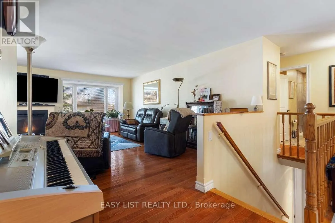
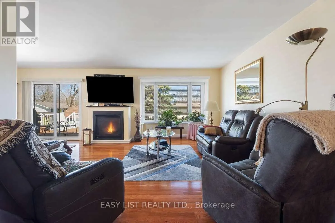
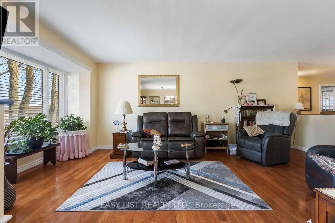
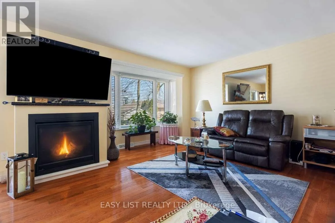
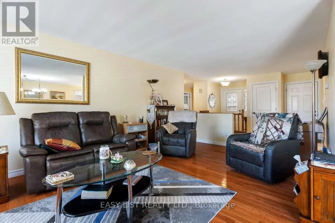
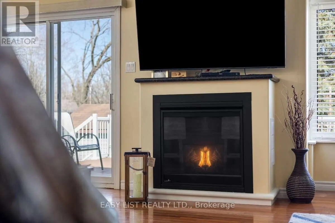
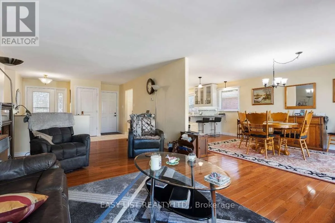
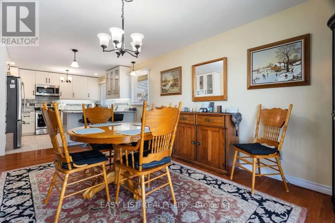
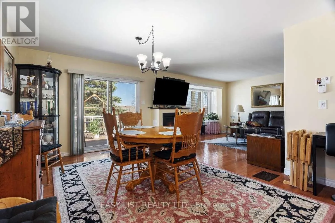
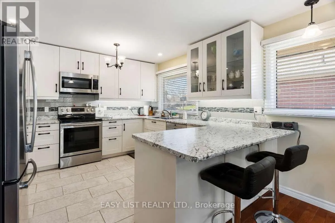
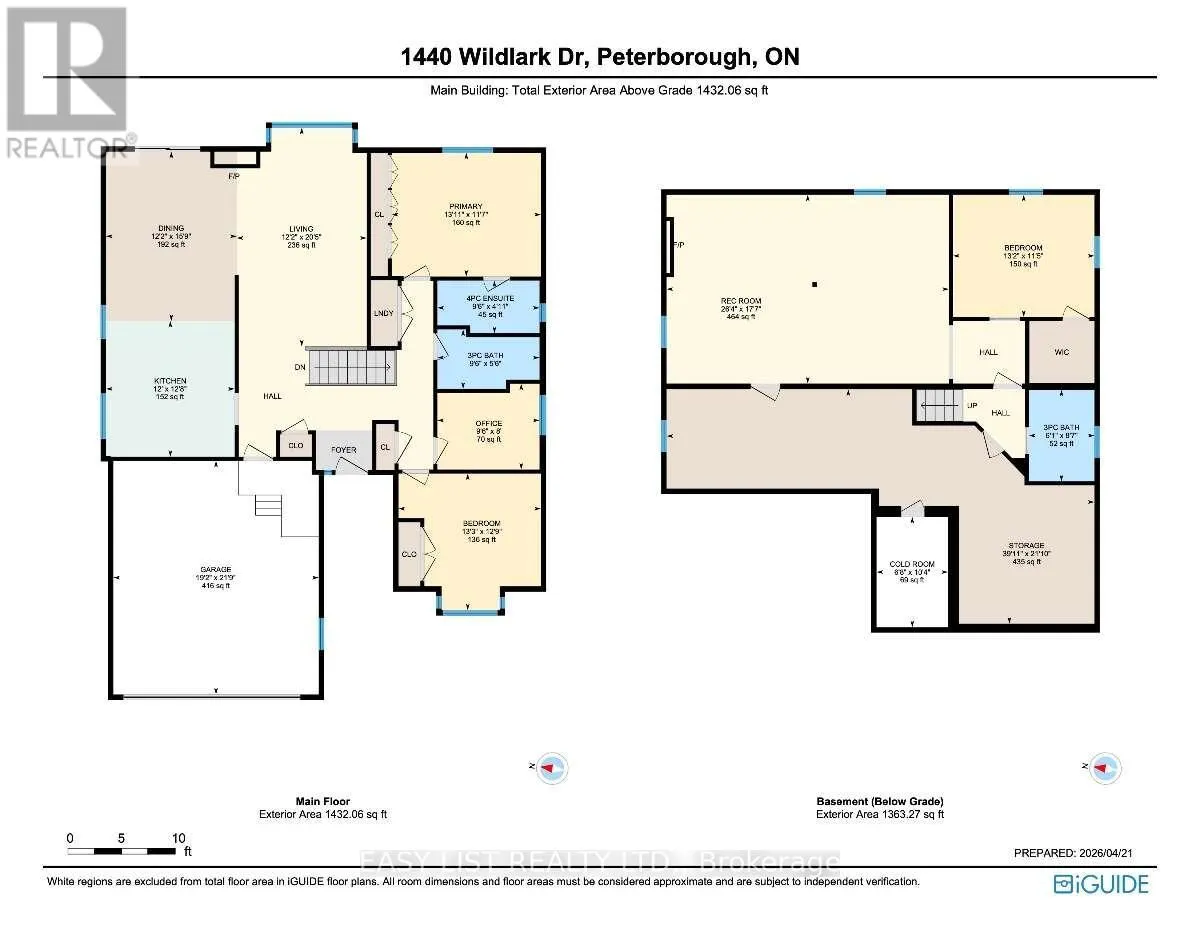
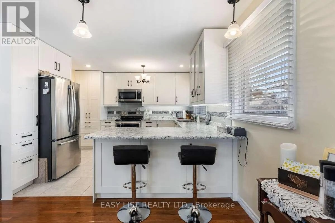
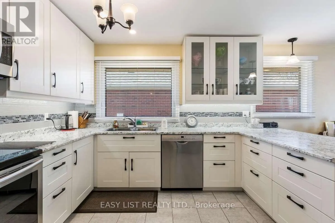
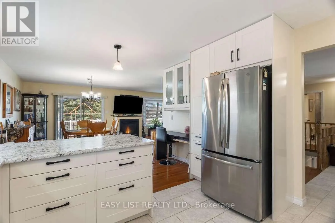
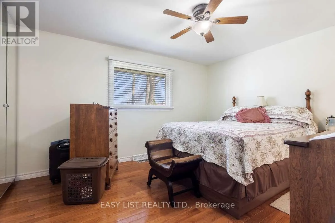
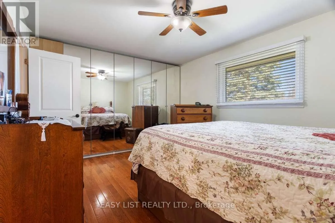
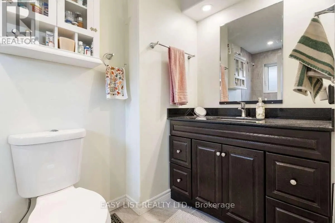
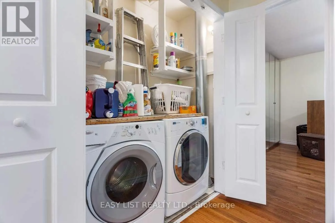
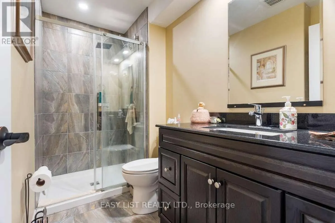
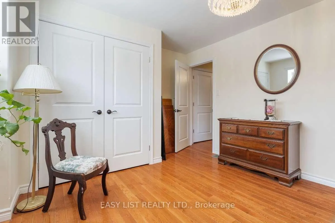
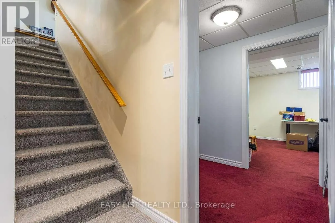
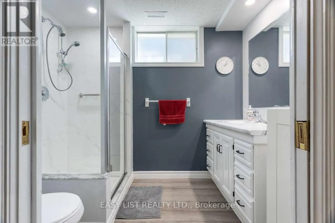
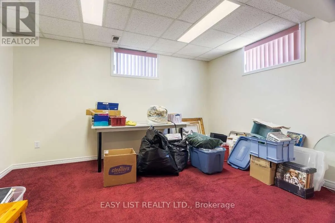
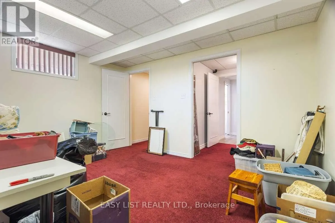
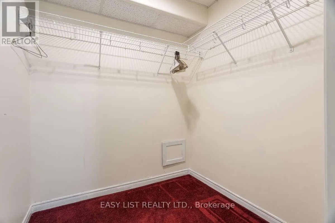
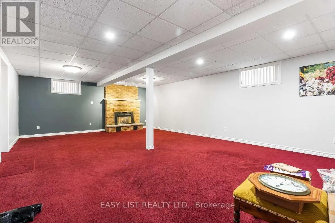
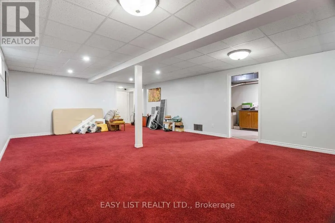
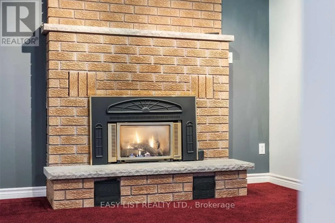
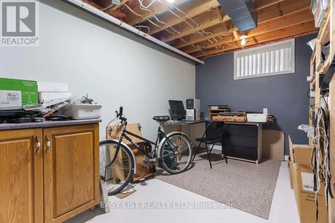
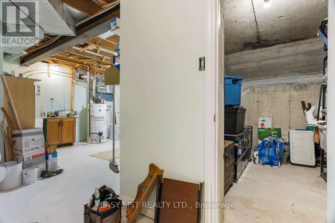
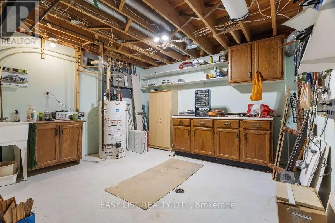
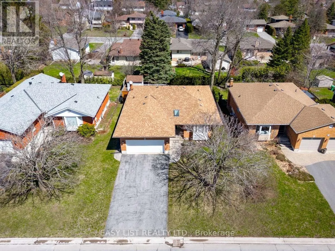
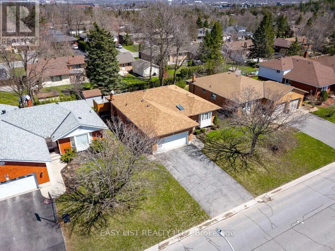
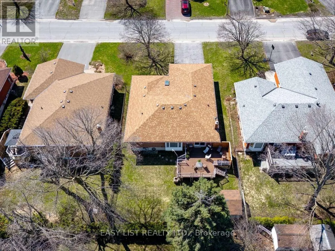
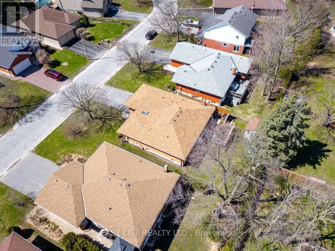
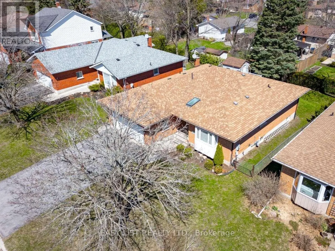
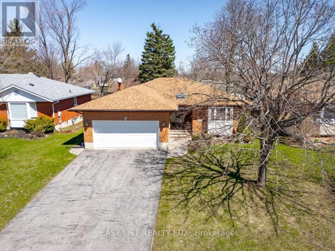
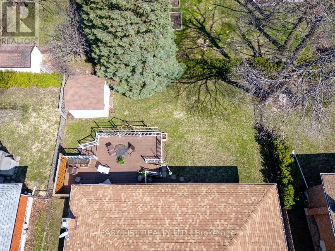
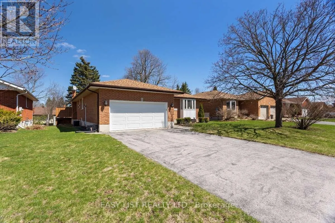
Visit the REALTOR website for further information about this Listing. Welcome to 1440 Wildlark Drive, a beautifully updated 3+1 bedroom bungalow in Peterborough's desirable west end. Offering approximately 1,500 sq. ft. on the main floor plus a fully finished basement, this home combines generous l...iving space, modern updates, and an excellent location close to everyday amenities. The bright, open-concept main level features hardwood flooring, a spacious living room, dining area, eat-in kitchen, three bedrooms, and two bathrooms. The finished lower level adds a fourth bedroom, 3-piece bathroom, large recreation and games room, workshop, cold room, and extensive storage, providing excellent flexibility for family, guests, hobbies, or home fitness. Additional features include central air conditioning, two fireplaces, forced-air natural gas heating, in-suite laundry, and a double attached garage with additional paved driveway parking. Outside, enjoy a fenced and landscaped yard with a deck, ideal for relaxing or entertaining. The location offers convenient access to schools, shopping, Costco, health services, golf courses, Trent waterways, and nearby rail trails for walking and cycling. Highway 115 is easily accessible for travel toward Toronto, while routes north and east are also close by. This move-in-ready home is a great opportunity in a well-connected Peterborough neighbourhood. (id:10452)
Room Types
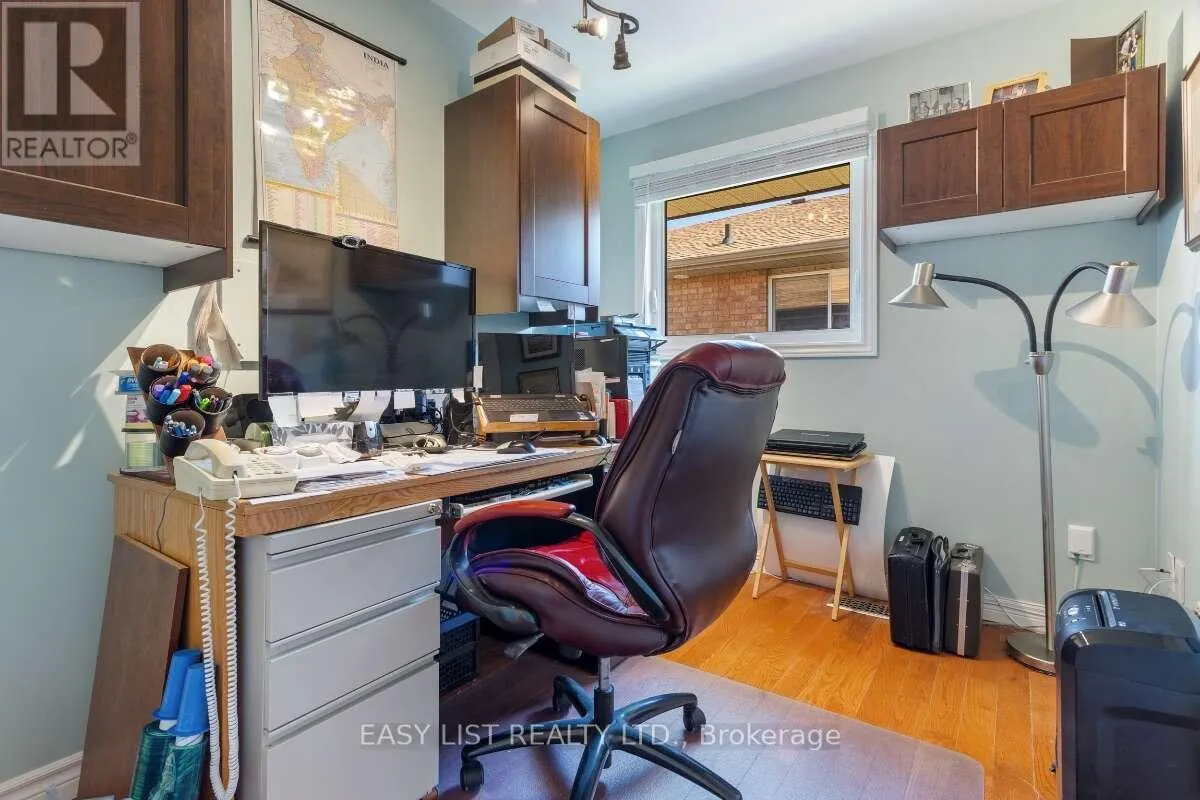
Bedroom
-
Dimensions 2.9 m x 2.44 m
76.17 sqft
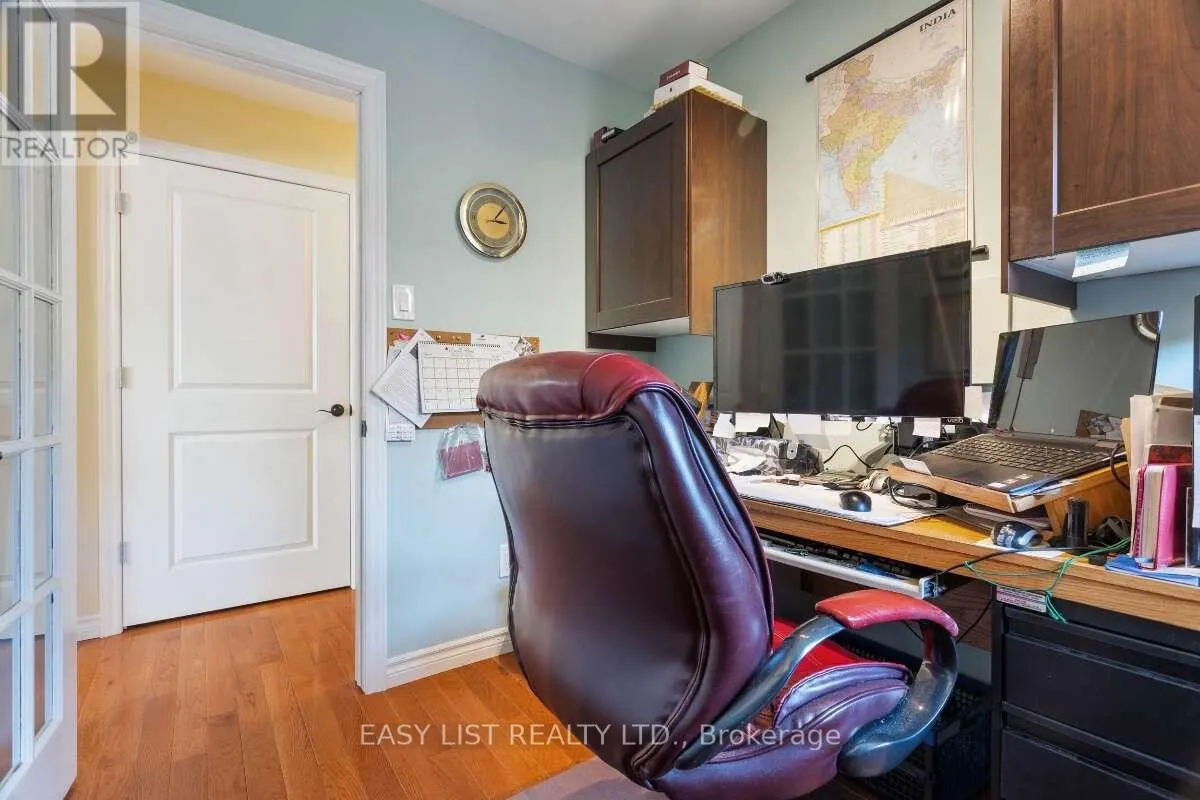
Bedroom
-
Dimensions 4.01 m x 3.48 m
150.21 sqft
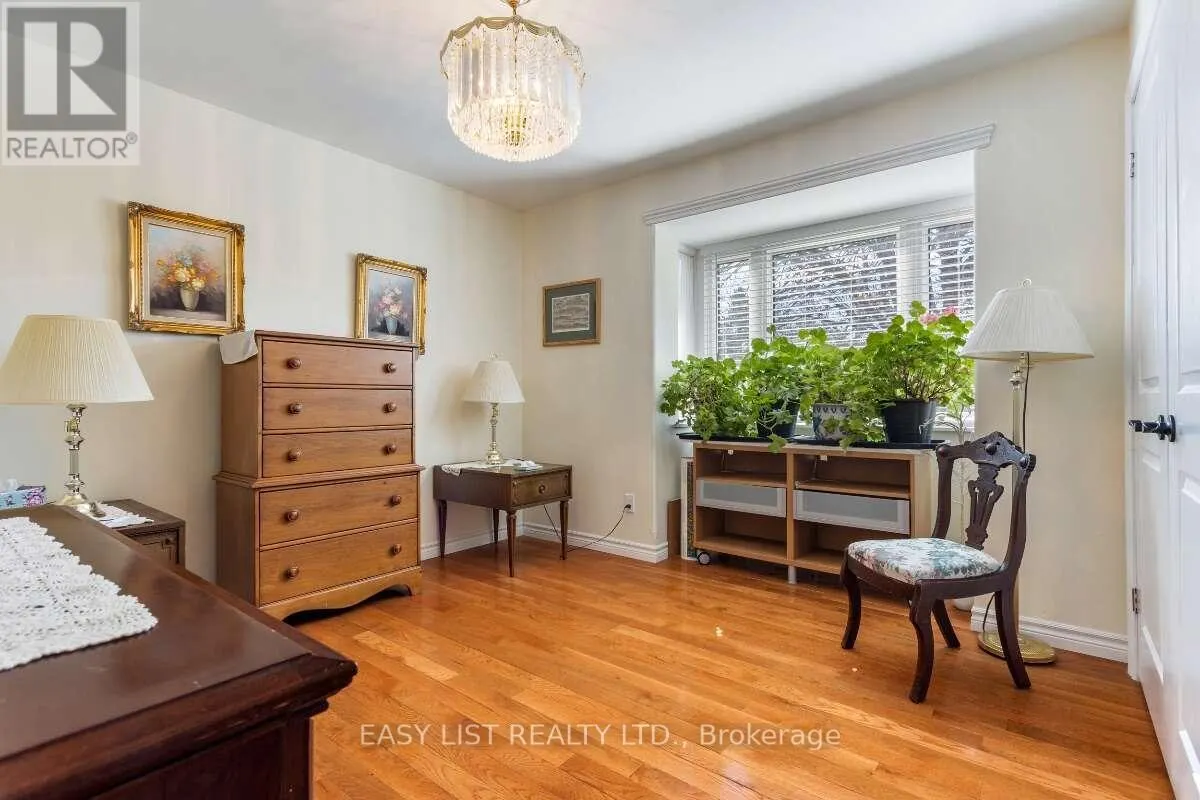
Bedroom
-
Dimensions 4.04 m x 3.89 m
169.16 sqft
Similar Properties (No results)
Listing courtesy of: EASY LIST REALTY LTD.
This REALTOR.ca listing content is owned and licensed by REALTOR® members of The Canadian Real Estate Association.
