50
$675,000 Sale
Listed 14 days ago
87 OAKWOOD CRESCENT
· 3
· 2.0
· 3
· 1500 - 2000
Key Facts
Key facts for 87 OAKWOOD CRESCENT
Property Type
House
Parking
Garage: Yes, 3 parking
MLS #
X13836360
Size
1500 - 2000 sqft
Basement
Finished, N/A (Finished)
Listed on
-
Lot size
-
Tax
-
Days on Market
-
Year Built
-
Maintenance Fee
-

Description
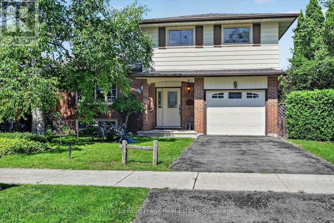
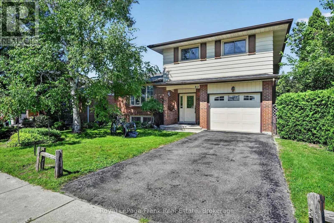
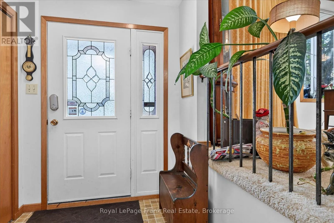
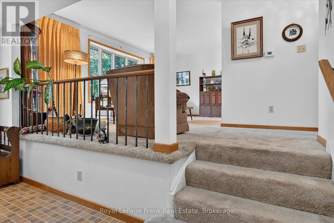
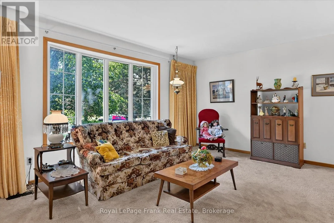
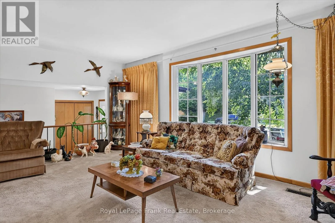
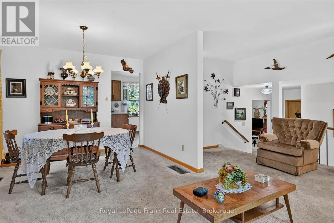
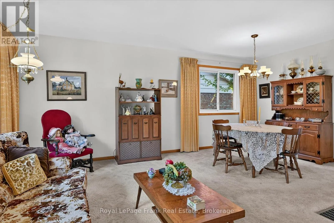
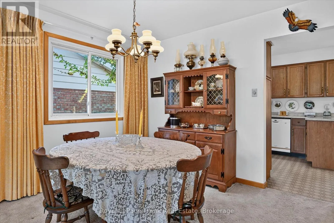
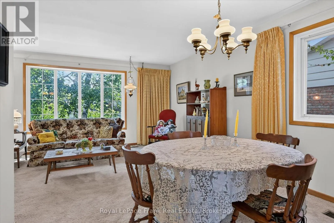
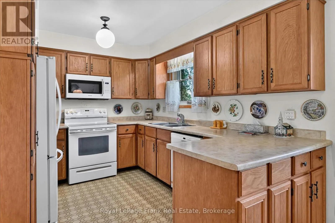
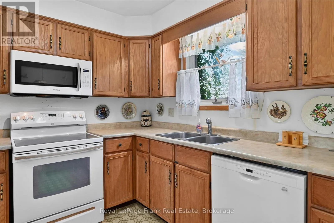
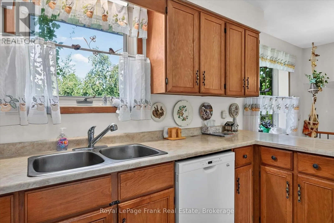
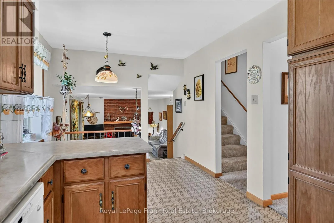
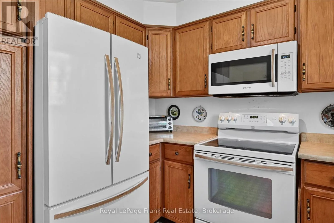
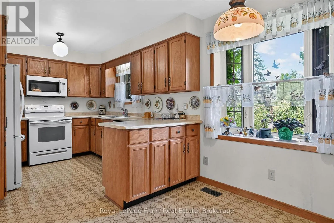
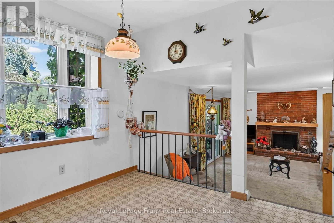
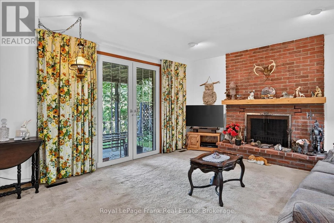
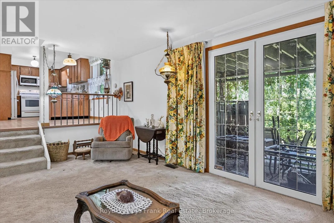
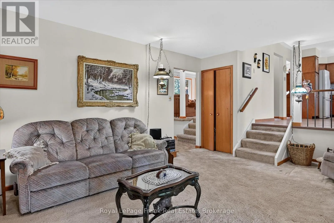
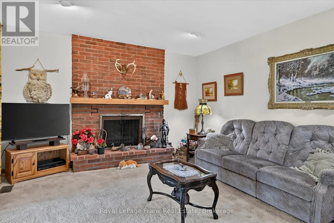
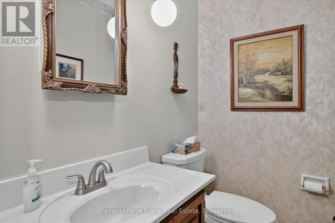
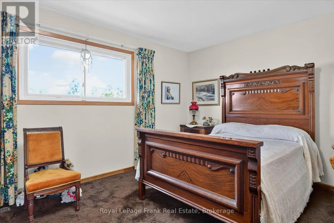
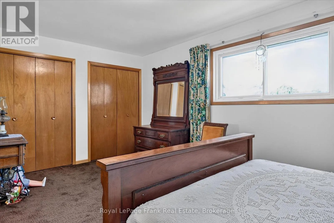
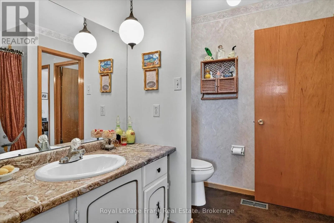
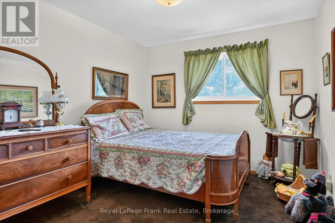
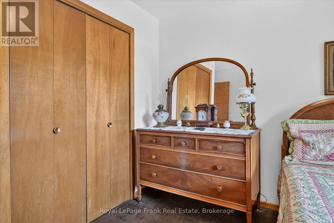
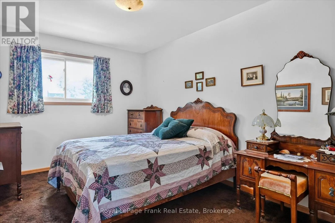
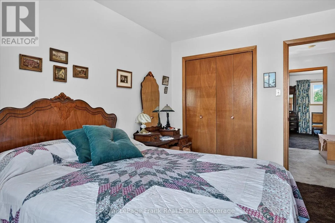
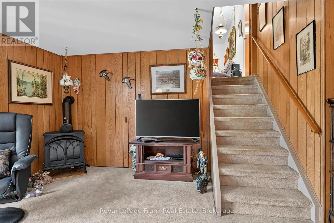
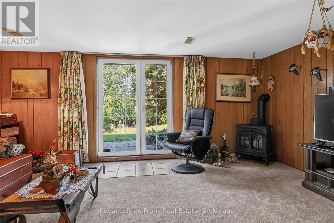
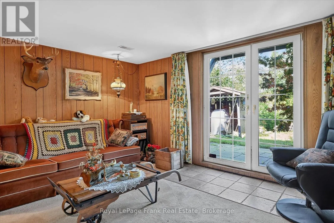
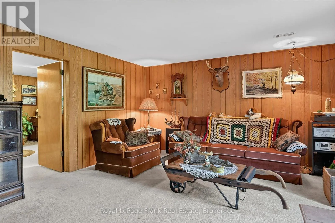
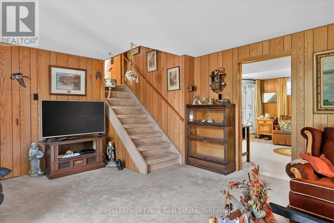
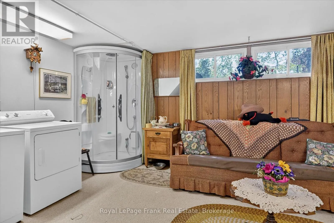
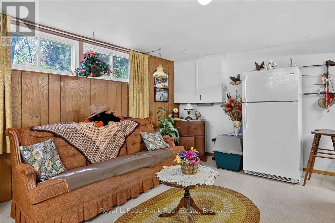
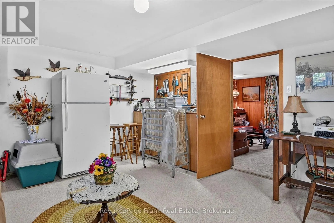
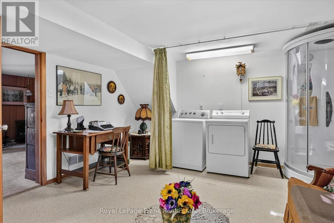
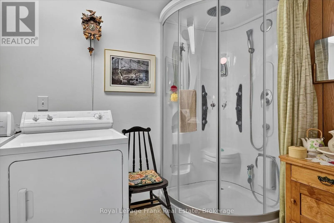
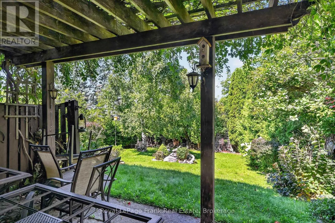
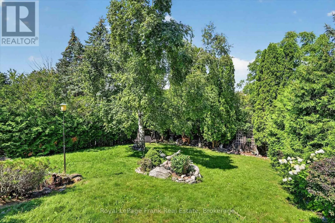
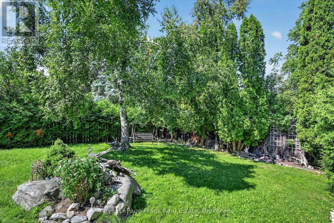
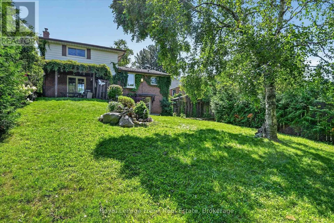
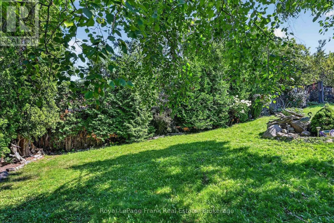
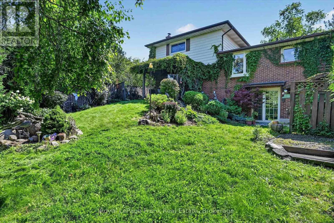
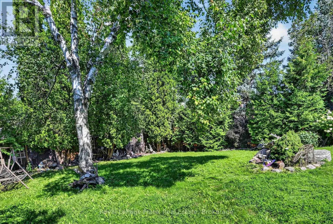
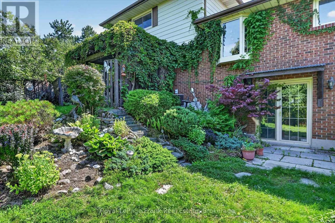
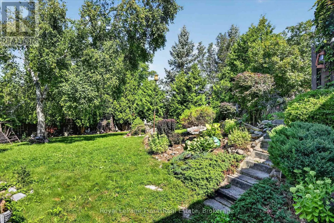
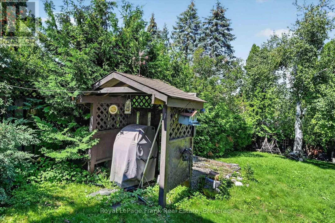
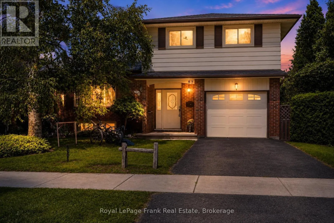
This 4 level side-split detached freehold home is located in the desirable Kawartha Heights' neighbourhood. First time on market. Beautiful treed lot on a quiet street. Custom built - 2" x 6" construction. Close to schools, park, hospital, public transit, golf, major shopping district and Fleming Co...llege. Entrance foyer with large entry closet and two piece powder room. Large formal living room / dining room with bay window. Eat-in kitchen overlooking family room. French door walkout to backyard patio. Fireplace w/ electric insert. Upper level offers a very large primary bedroom with large double closets, two additional spacious bedrooms, large linen closet and 4-piece washroom. Finished basement with additional family room / den. French door walkout to backyard patio. Large finished utility room with corner shower. Has potential to be partitioned for use as a guest room. Large extra height crawl space storage areas. Large single car garage with direct entry to house. Oversized paved single car driveway. Large landscaped property with fully fenced private rear yard. Upper and lower back patio areas with pergola covered upper patio. Generally well maintained but requires some updating. Great opportunity to customize here. Location! Location! Location! (id:10452)
Room Types
Bathroom
-
Dimensions 2.59 m x 2.69 m
74.99 sqft
Bedroom
-
Dimensions 4.12 m x 2.78 m
123.29 sqft
Bedroom
-
Dimensions 4.12 m x 2.9 m
128.61 sqft
Similar Properties (No results)
Listing courtesy of: Royal LePage Frank Real Estate
This REALTOR.ca listing content is owned and licensed by REALTOR® members of The Canadian Real Estate Association.
