28
$599,500 Sale
Listed 14 days ago
62 CEDARTREE LANE
· 2+1
· 3.0
· 6
· 1100 - 1500
Key Facts
Key facts for 62 CEDARTREE LANE
Property Type
House, Raised bungalow
Parking
Garage: Yes, 6 parking
MLS #
X13833882
Size
1100 - 1500 sqft
Basement
Finished, N/A (Finished), N/A
Listed on
-
Lot size
-
Tax
-
Days on Market
-
Year Built
-
Maintenance Fee
-

Description
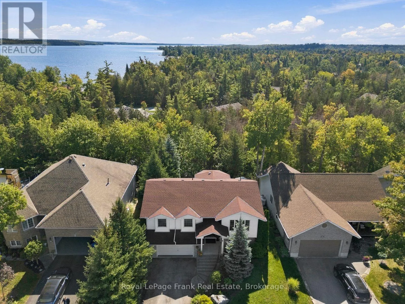
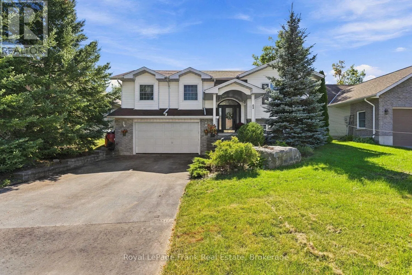
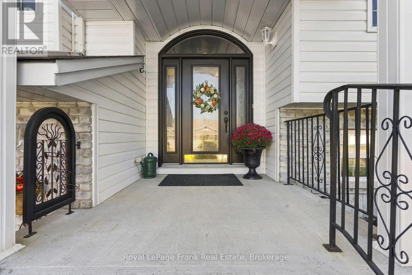
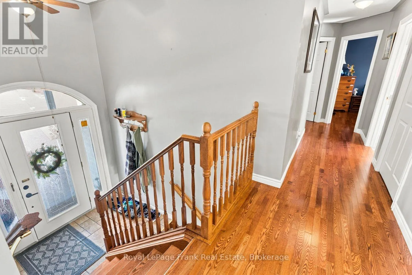
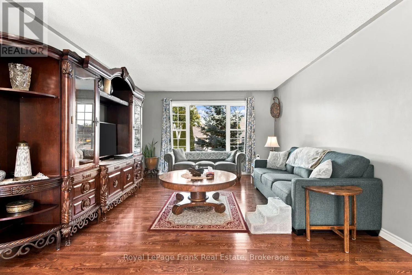
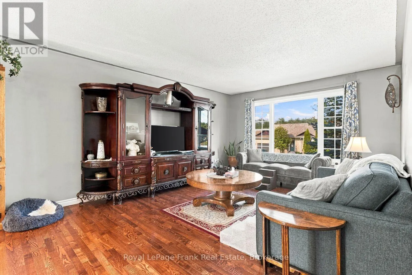
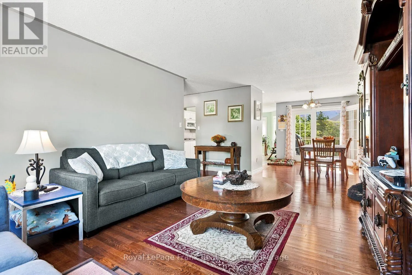
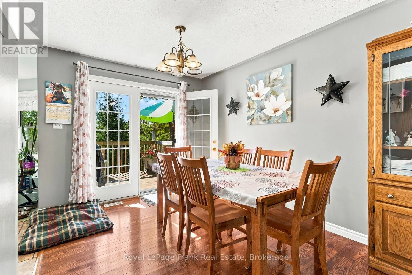
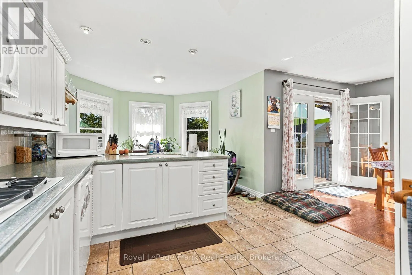
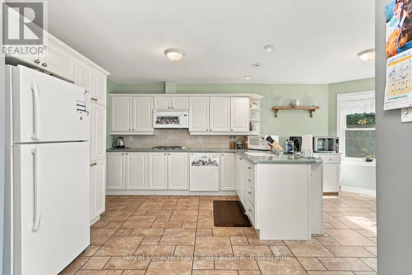
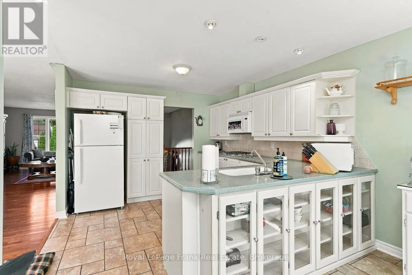
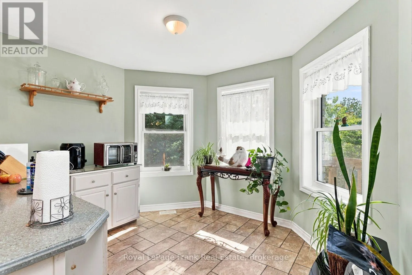
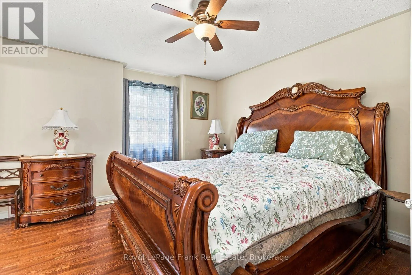
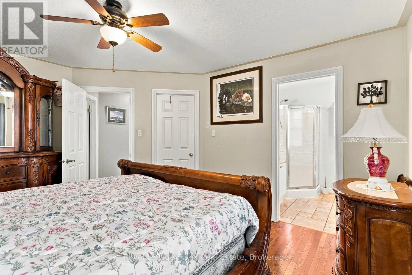
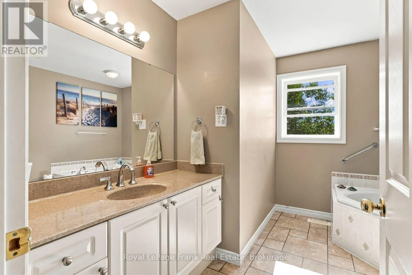
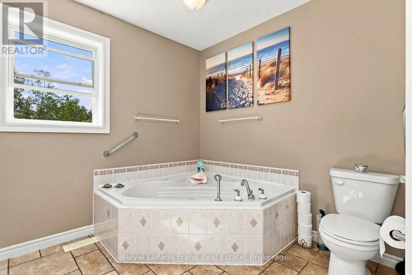
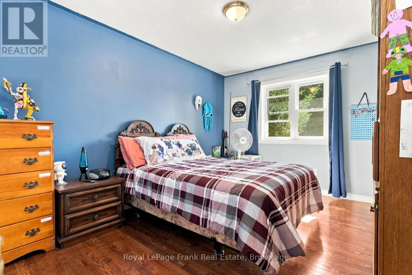
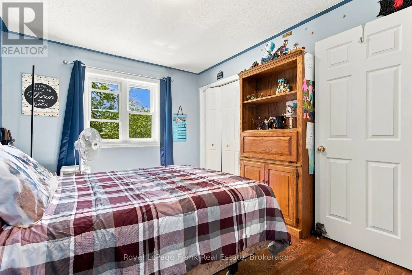
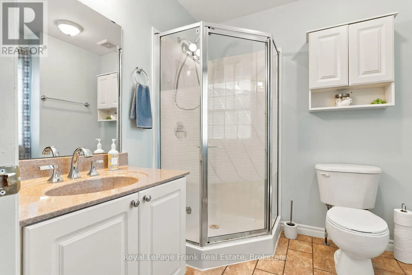
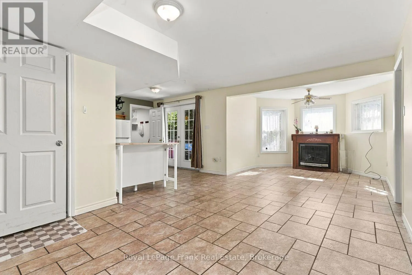
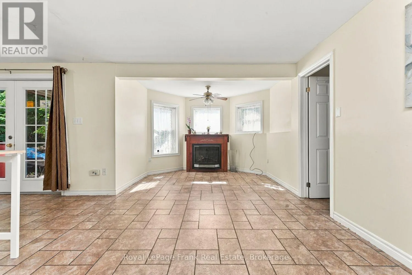
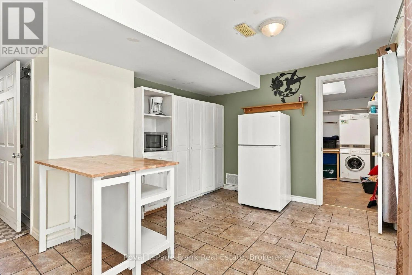
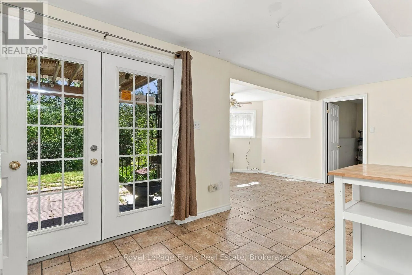
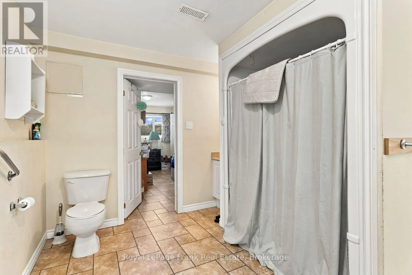
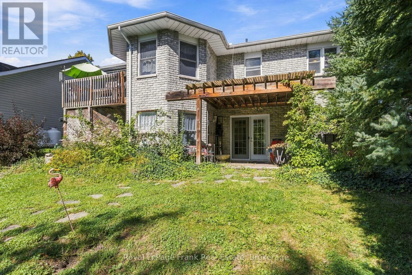
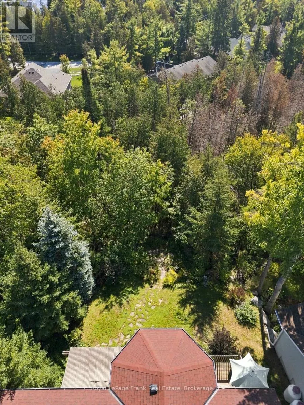
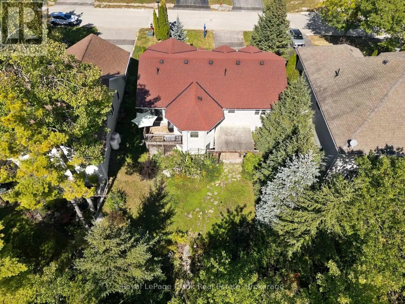
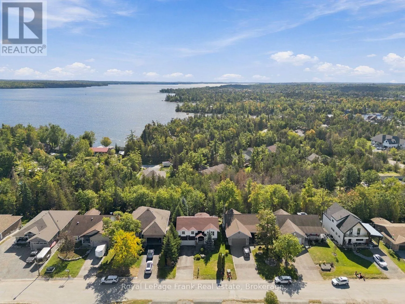
Welcome to 62 Cedartree Lane, Bobcaygeon! This spacious raised bungalow offers a great blend of comfort, functionality and future potential, all set in a private setting backing onto a beautiful mature forest. Located in town and situated on a bus route, this home provides convenient access to every...thing Bobcaygeon has to offer.The main level features a bright, open-concept layout with hardwood flooring throughout. The kitchen and dining area flow seamlessly together, creating a welcoming space for everyday living and entertaining. Two bedrooms are located on the main floor, including a generous primary bedroom complete with its own convenient 3 piece ensuite. A second 3 piece bathroom features a relaxing Jacuzzi tub.The lower level adds tremendous versatility with a walk out to the private backyard and a spacious open concept living area. The basement also offers a large additional bedroom, oversized 3 piece bathroom and kitchenette, creating excellent potential for an in law suite, extended family accommodation or future apartment style living. A major bonus is the oversized two car garage with direct access into the home, providing plenty of room for vehicles, toys, storage and workshop space. Step outside to enjoy the private backyard, which backs onto mature trees and forest, creating a peaceful and natural setting with no rear neighbours.Natural gas has recently been installed along the road, providing the opportunity for a future conversion to natural gas service.Whether you're looking for a comfortable family home, additional space for extended family, or a property with future income potential, 62 Cedartree Lane offers plenty of possibilities in the heart of Bobcaygeon. (id:10452)
Room Types
Bedroom 2
-
Dimensions 3.16 m x 4.17 m
141.84 sqft
Bedroom 3
-
Dimensions 3.95 m x 4.67 m
198.56 sqft
Dining room
-
Dimensions 2.78 m x 3.26 m
97.55 sqft
Similar Properties (No results)
Listing courtesy of: Royal LePage Frank Real Estate
This REALTOR.ca listing content is owned and licensed by REALTOR® members of The Canadian Real Estate Association.
