47
$579,900 Sale
Listed 19 days ago
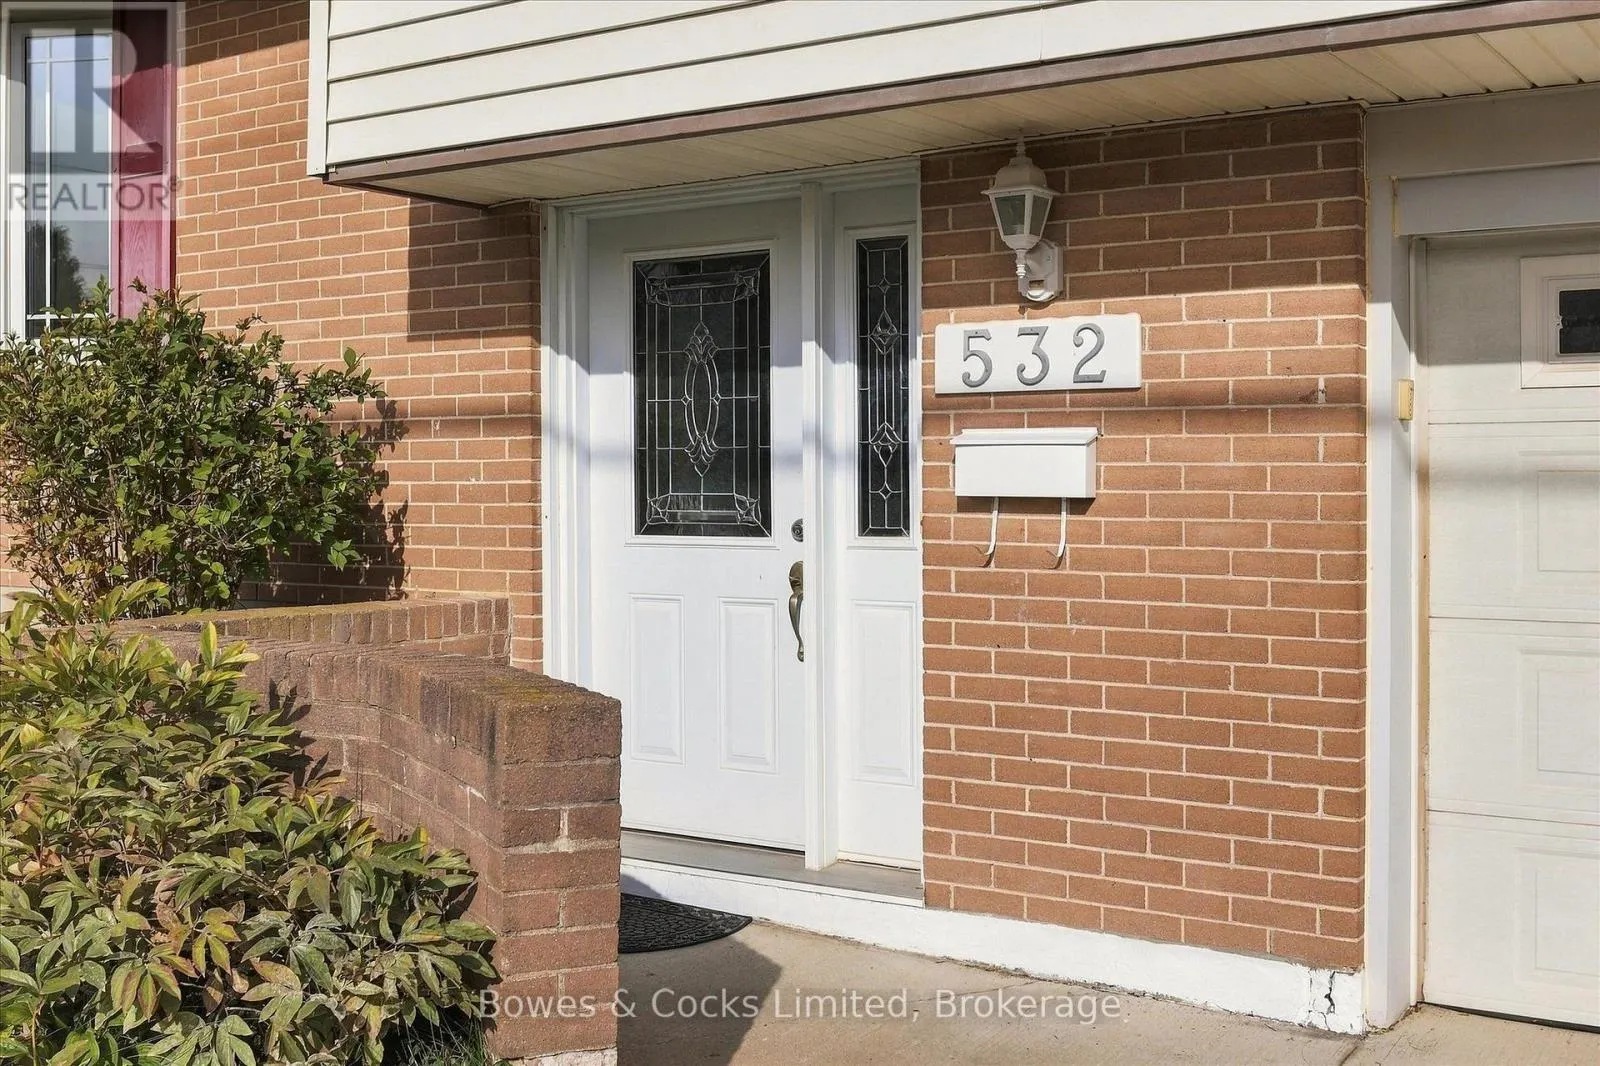
532 RAYMOND STREET
· 4
· 2.0
· 5
· 1100 - 1500
Key Facts
Key facts for 532 RAYMOND STREET
Property Type
House
Parking
Garage: Yes, 5 parking
MLS #
X13817934
Size
1100 - 1500 sqft
Basement
Finished, N/A (Finished)
Listed on
-
Lot size
-
Tax
-
Days on Market
-
Year Built
-
Maintenance Fee
-

Description
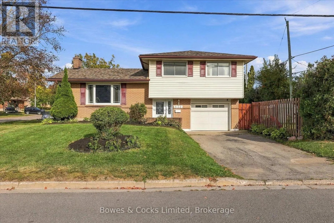
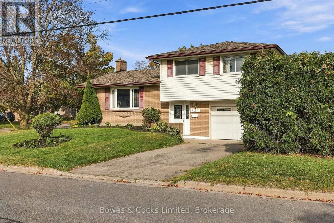
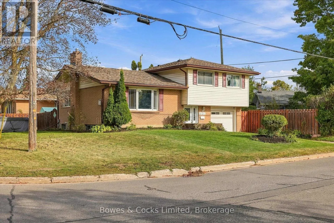
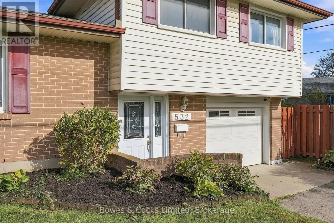
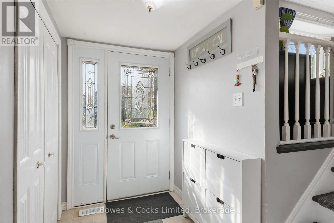
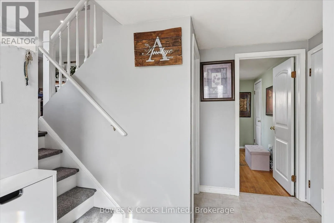
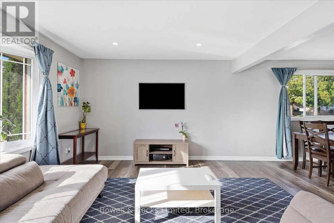
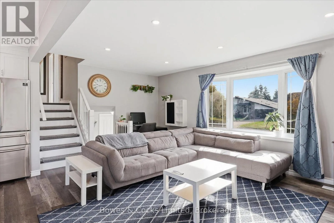
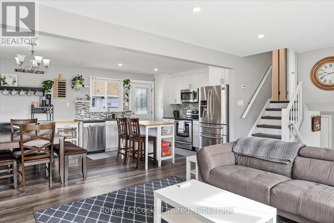
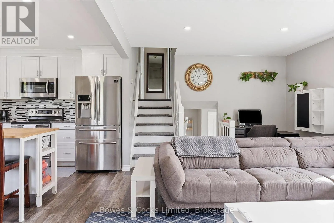
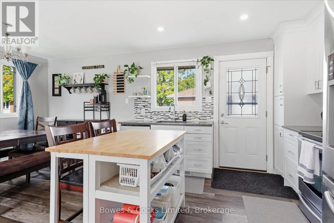
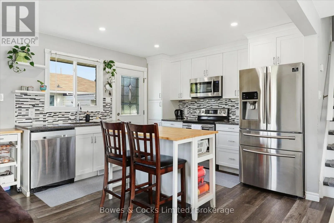
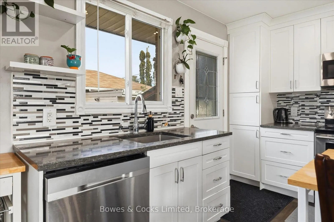
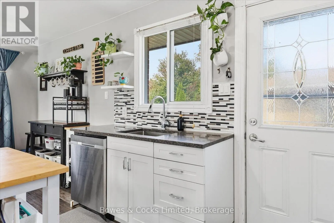
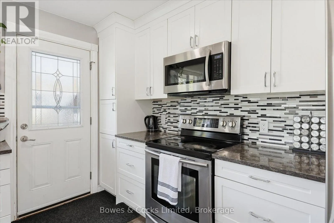
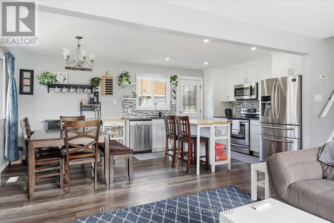
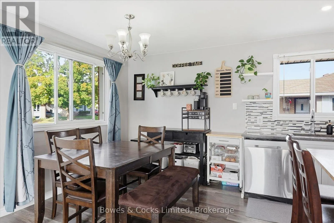
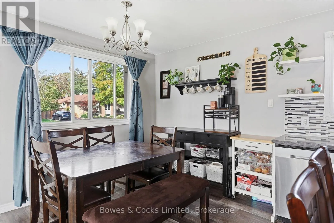
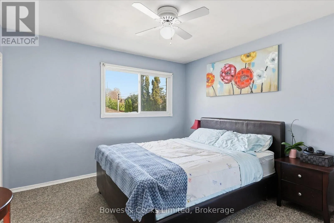
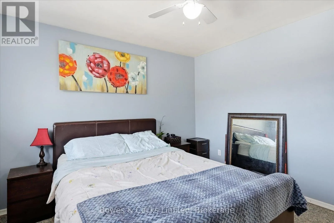
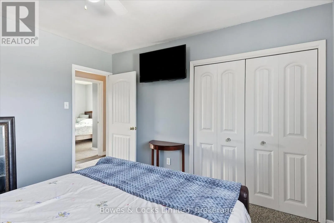
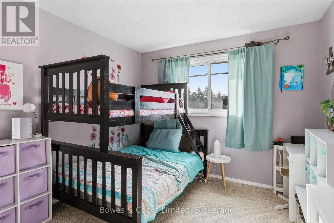
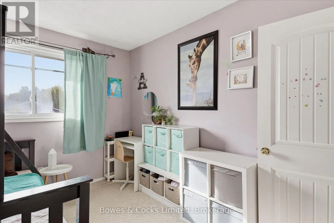
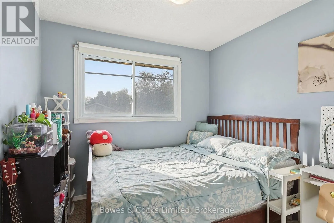
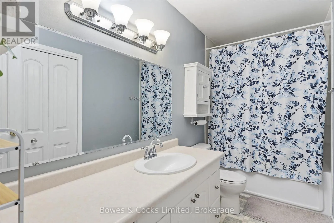
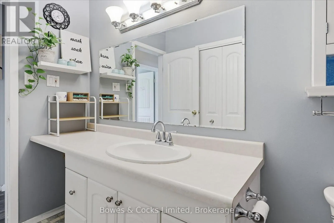
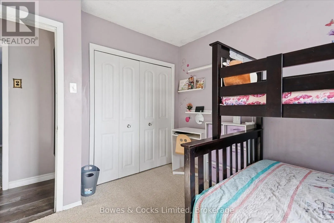
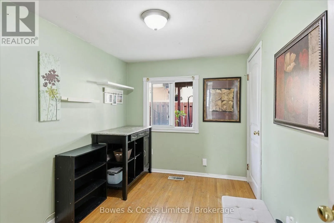
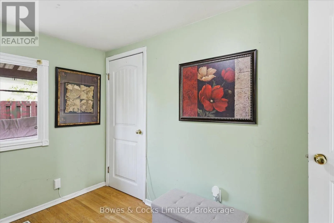
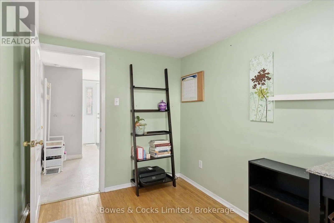
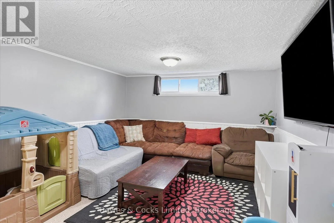
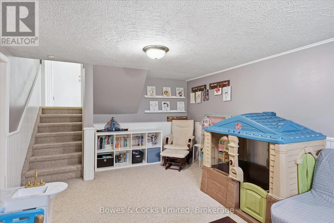
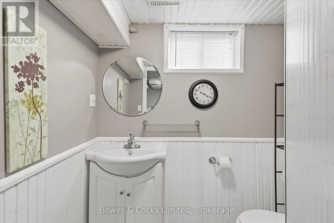
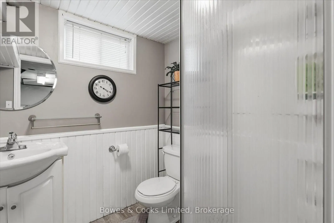
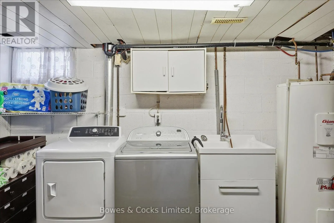
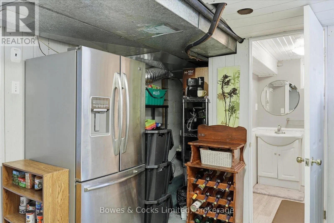
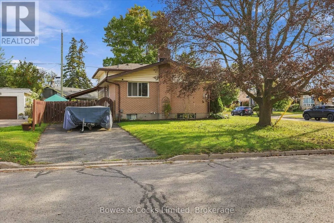
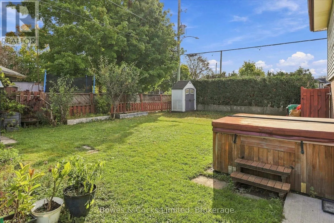
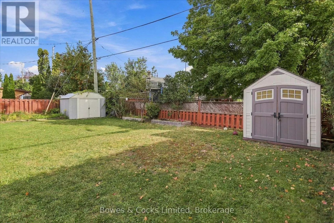
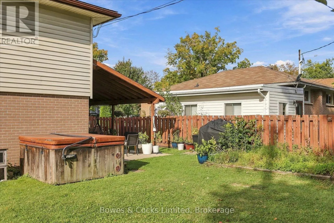
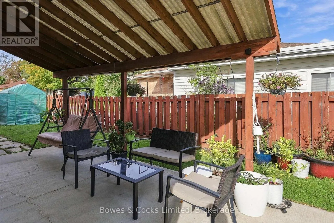
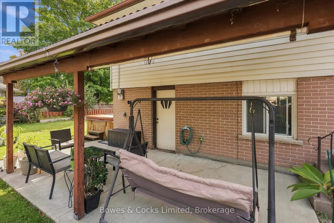
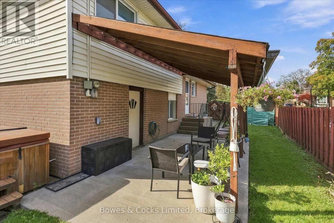
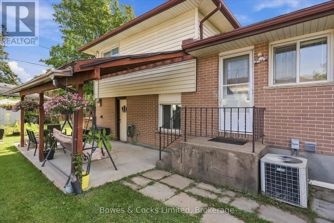
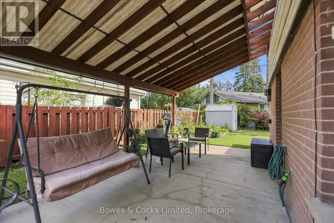
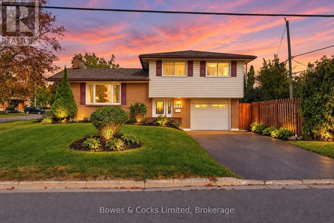
Welcome to this desirable north-end side split, offering four bedrooms, two bathrooms, an attached garage, a side entrance and a fully fenced yard. Ideally located close to groceries, shopping and everyday amenities, this home offers both comfort and convenience in a great neighbourhood. Step inside... to a welcoming entryway that leads into the bright and inviting main living space. The open-concept living room, dining room and kitchen create a wonderful space for both everyday family life and entertaining. The kitchen was thoughtfully renovated in 2019, giving the heart of the home a fresh and updated feel. The second level features three bedrooms and a full bathroom, while the main floor offers a fourth bedroom that would also make an excellent home office or flex space. A convenient side entrance provides additional access to the home. Downstairs, the finished basement provides a great family room with plenty of space to relax and unwind, along with a laundry room and second bathroom. Outside, the fully fenced yard offers a great space for children, pets or summer gatherings, with a beautiful covered patio providing the perfect spot to enjoy the outdoors. With two driveways, an attached garage and two sheds, there is no shortage of parking, storage and outdoor space. Other major updates include a new roof in 2022 and a new furnace in 2024, giving you peace of mind for years to come. With its functional layout, generous living space, desirable north-end location and numerous updates, 532 Raymond St. is a home you won't want to miss. (id:10452)
Room Types
Bathroom
-
Dimensions 1.94 m x 1.84 m
38.42 sqft
Bathroom
-
Dimensions 3.49 m x 1.52 m
57.1 sqft
Bedroom 2
-
Dimensions 3.64 m x 3.07 m
120.28 sqft
Similar Properties (No results)
Listing courtesy of: Bowes & Cocks Limited
This REALTOR.ca listing content is owned and licensed by REALTOR® members of The Canadian Real Estate Association.
