48
$659,900 Sale
Listed 25 days ago
224 O'NEIL STREET
· 3
· 2.5
· 2
· 2000 - 2500
Key Facts
Key facts for 224 O'NEIL STREET
Property Type
House
Parking
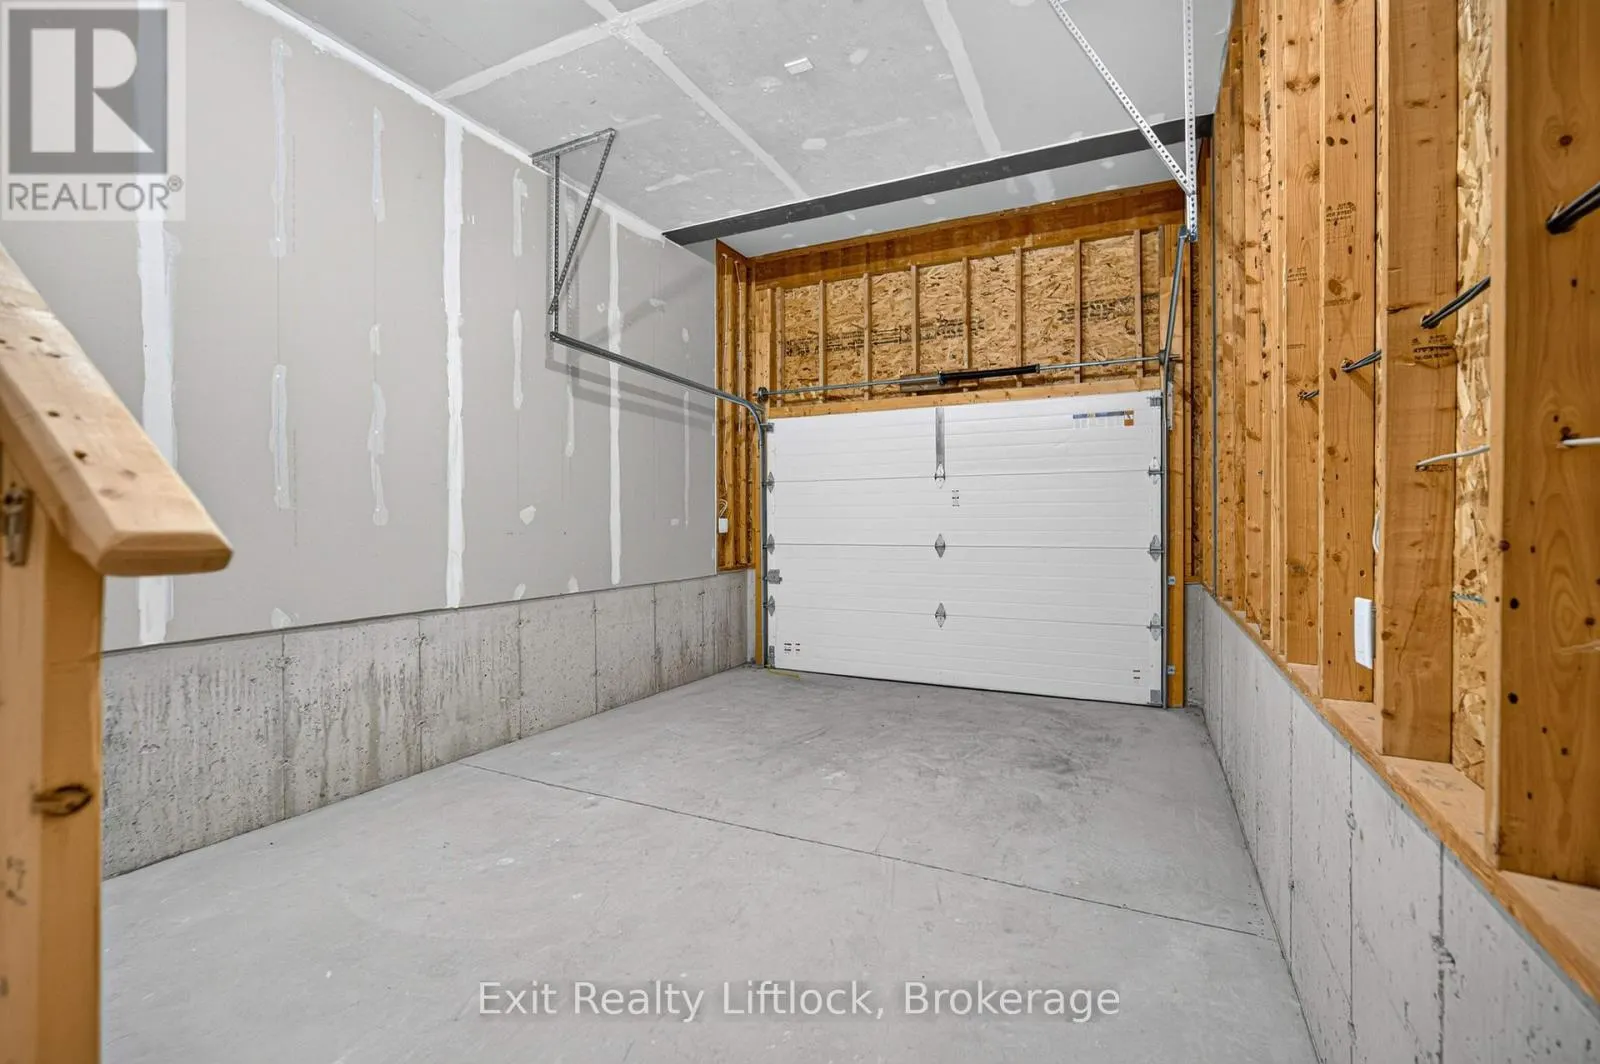
Garage: Yes, 2 parking
MLS #
X13799144
Size
2000 - 2500 sqft
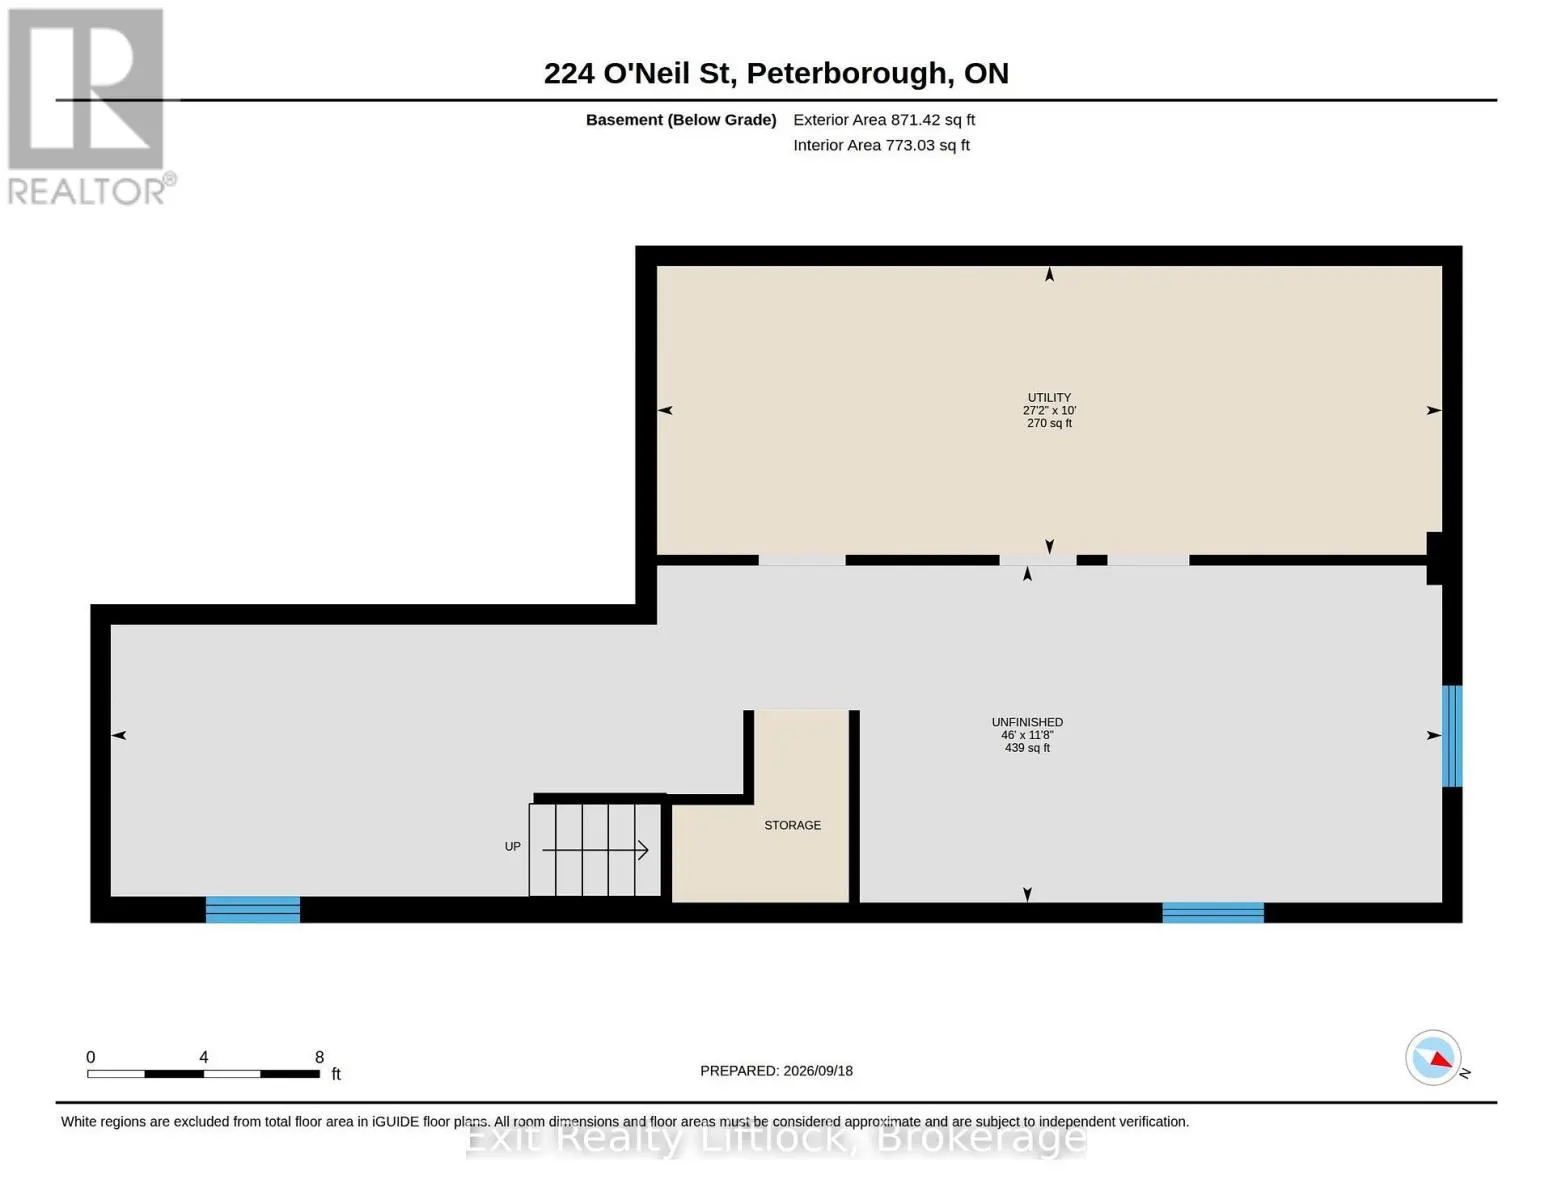
Basement
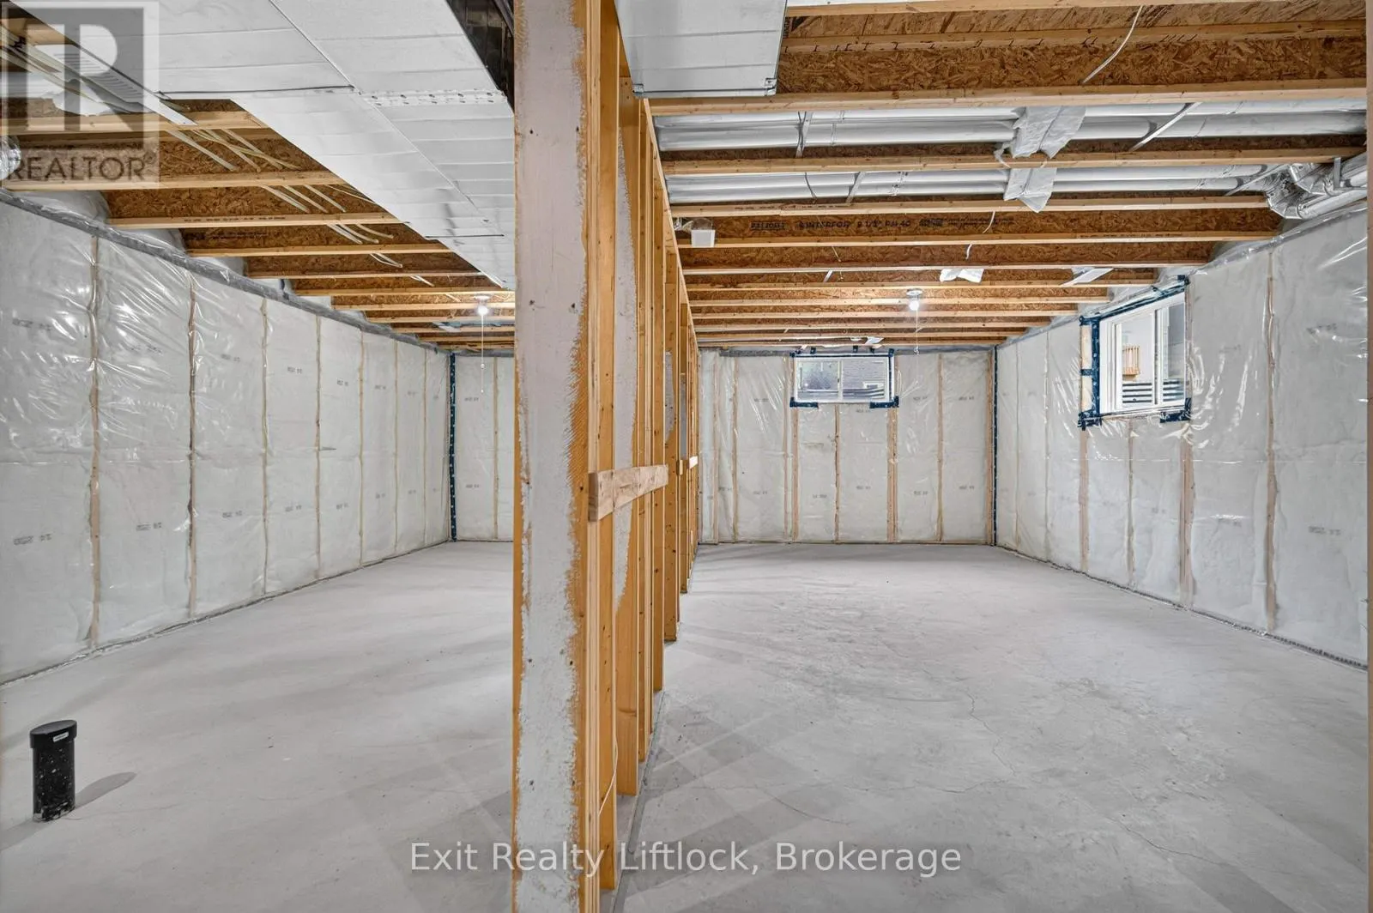
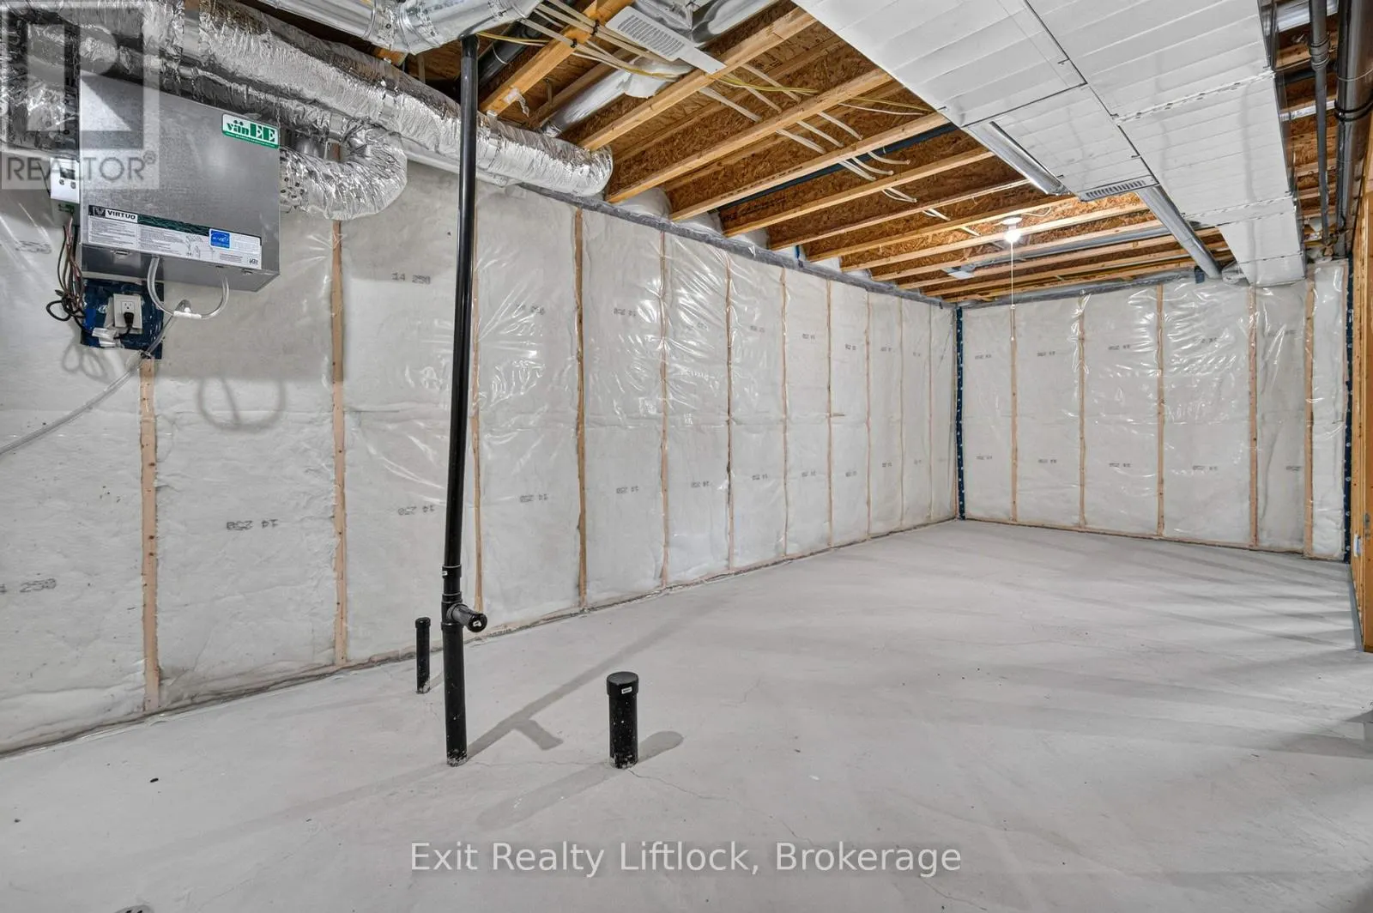
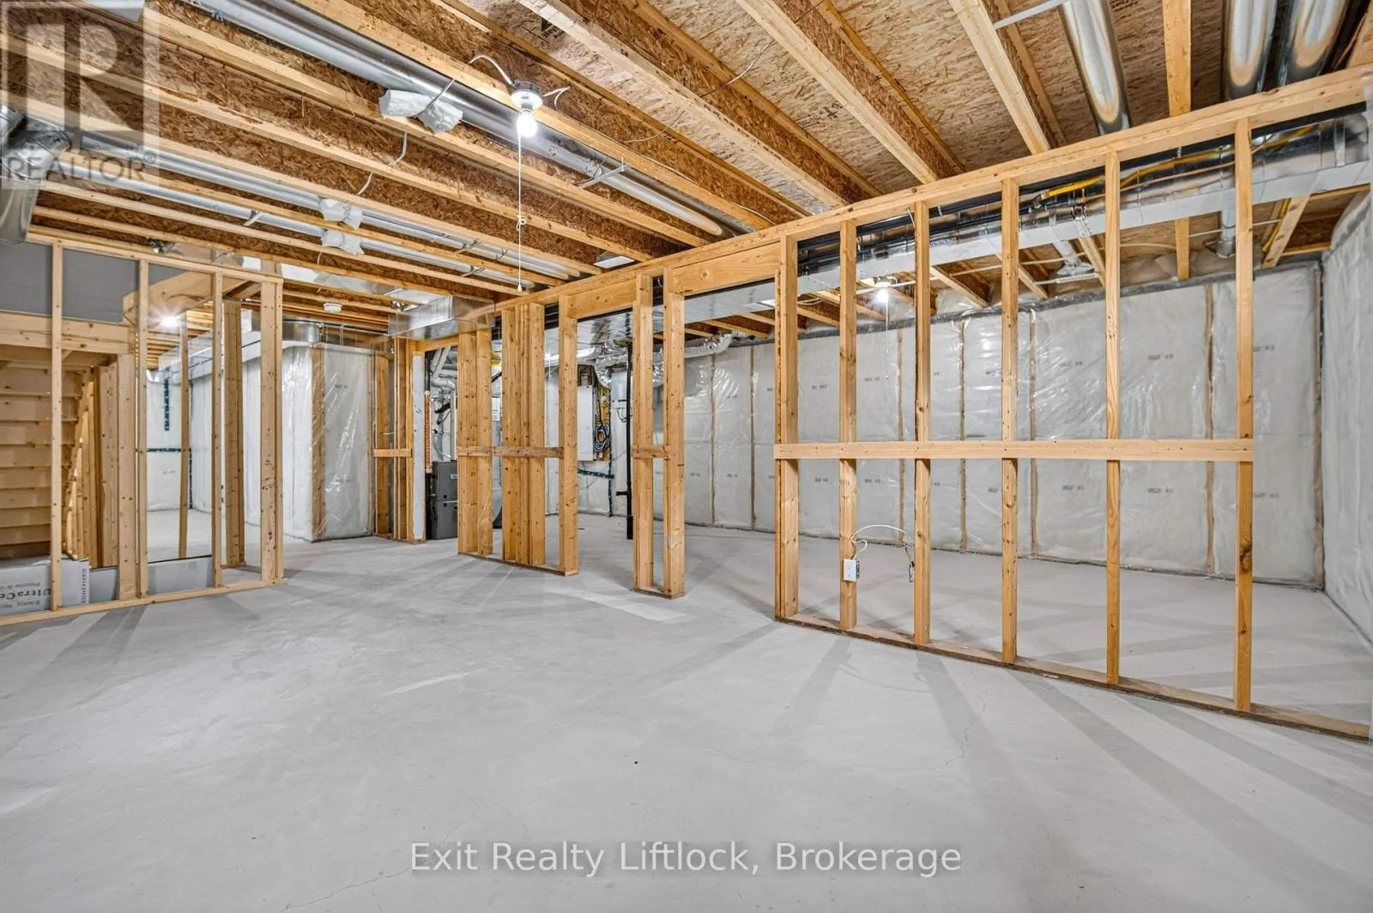
Unfinished, N/A (Unfinished)
Listed on
-
Lot size
-
Tax
-
Days on Market
-
Year Built
-
Maintenance Fee
-

Description
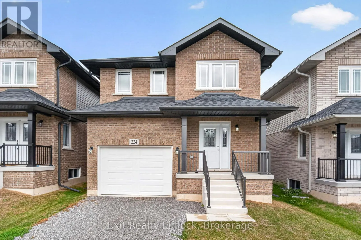
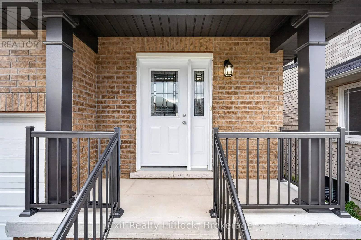
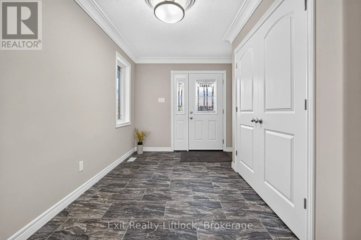
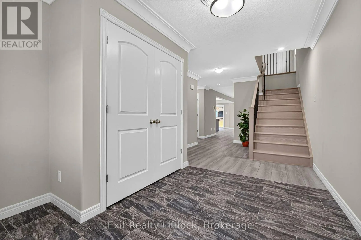
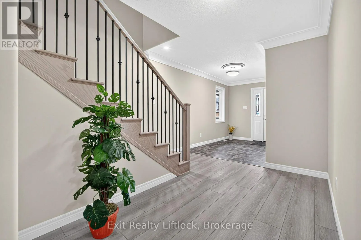
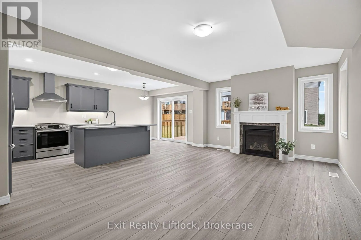
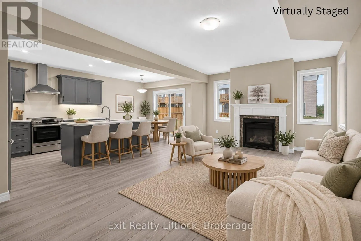
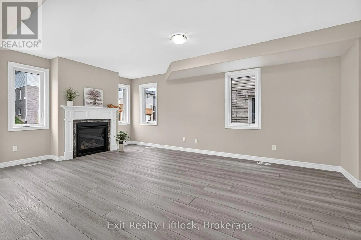
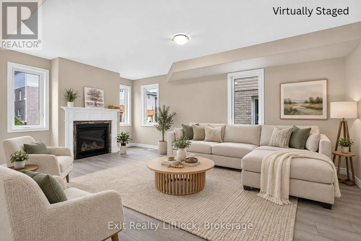
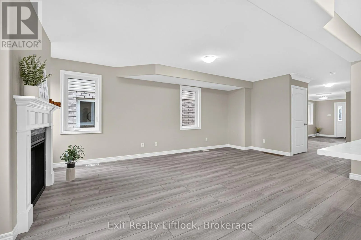
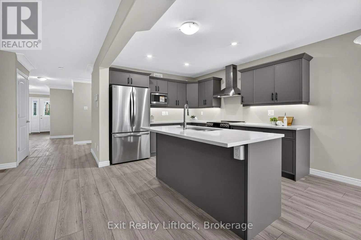
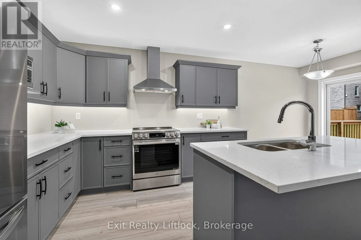
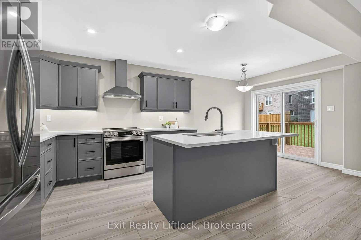
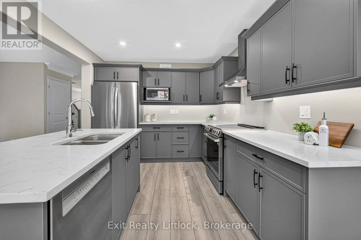
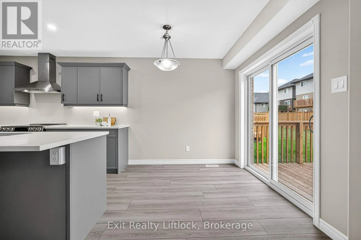
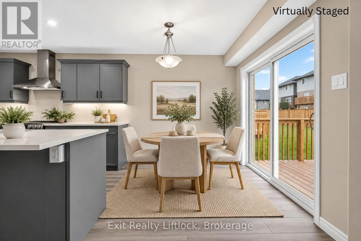
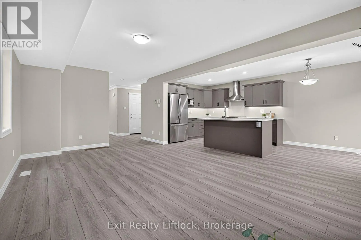
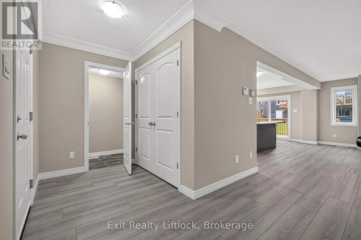
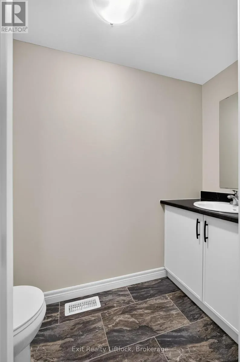
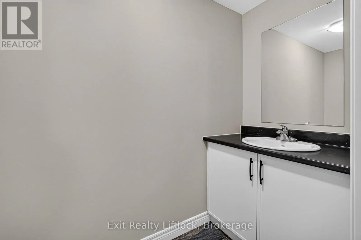
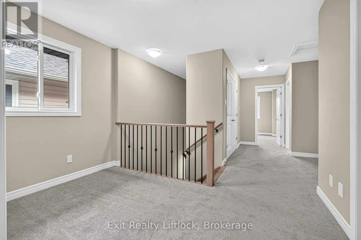
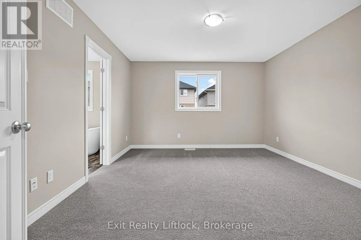
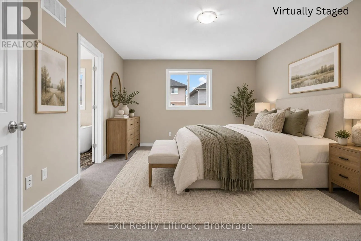
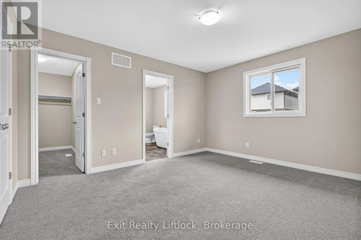
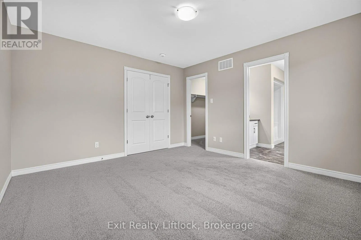
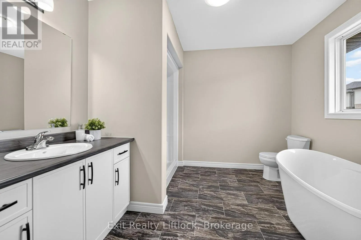
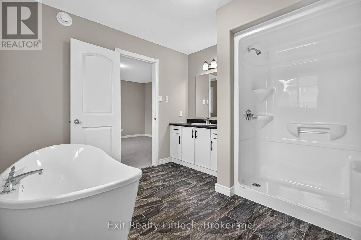
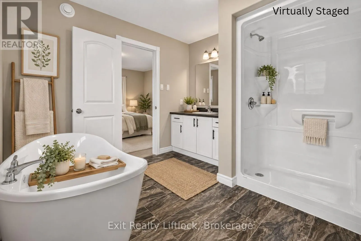
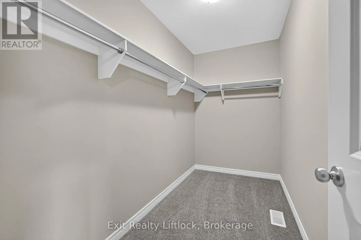
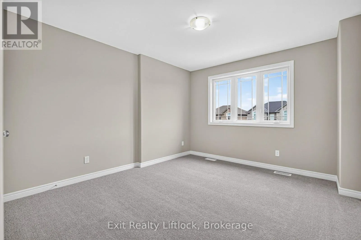
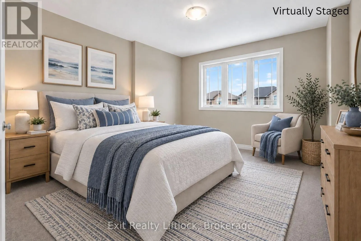
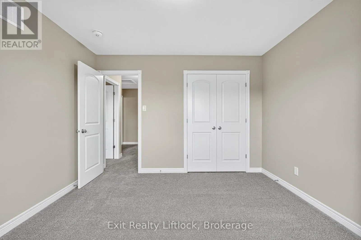
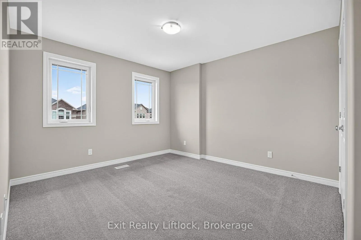
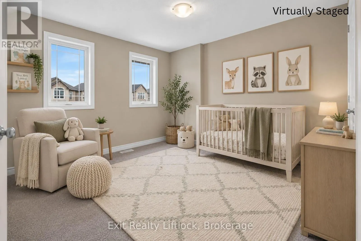
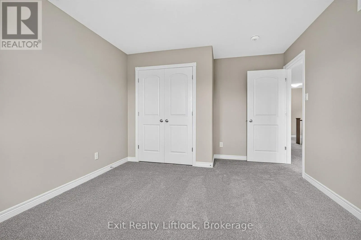
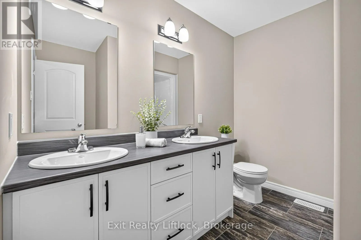
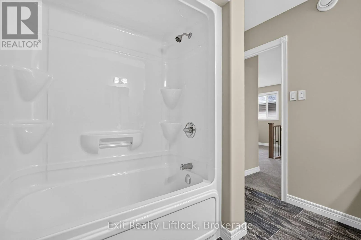
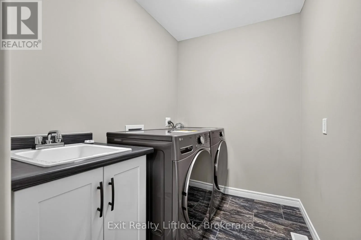
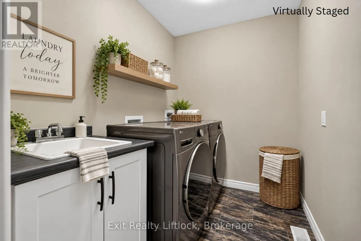
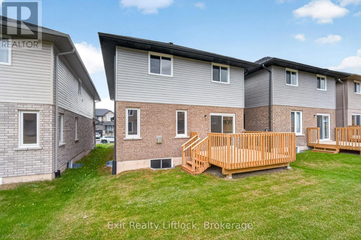
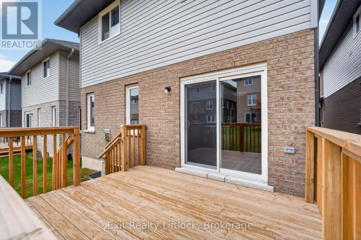
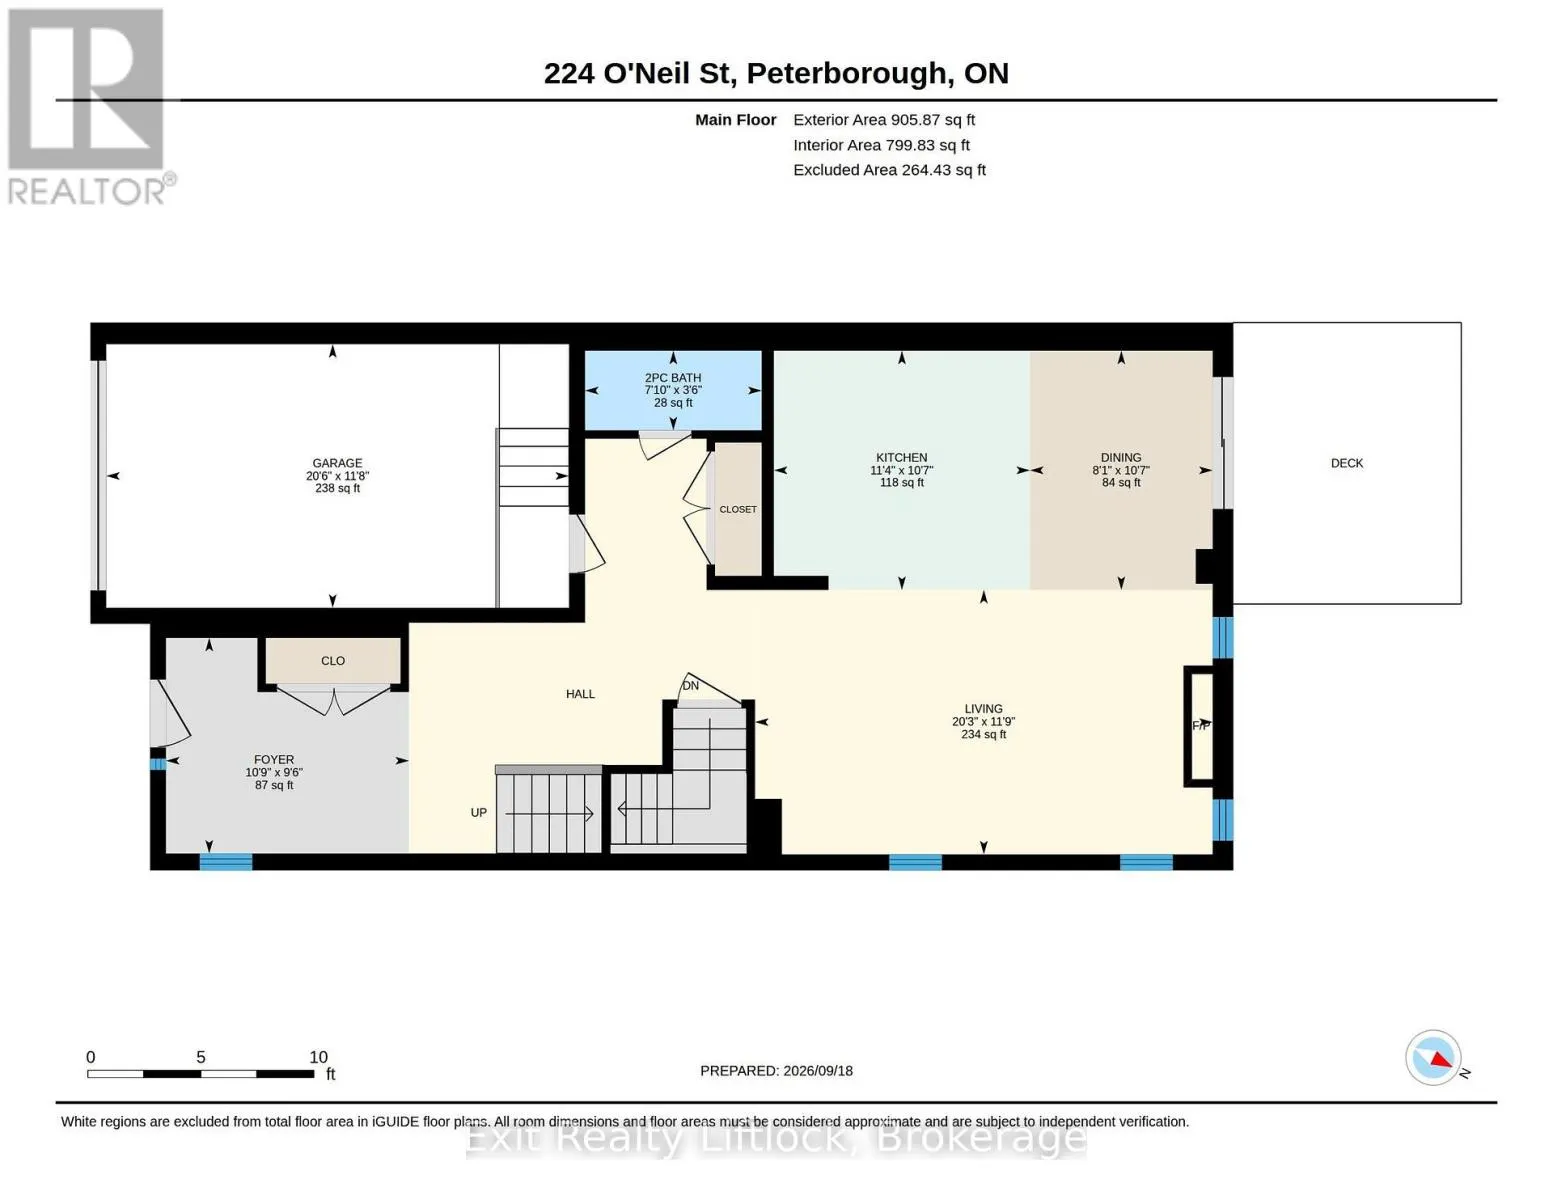
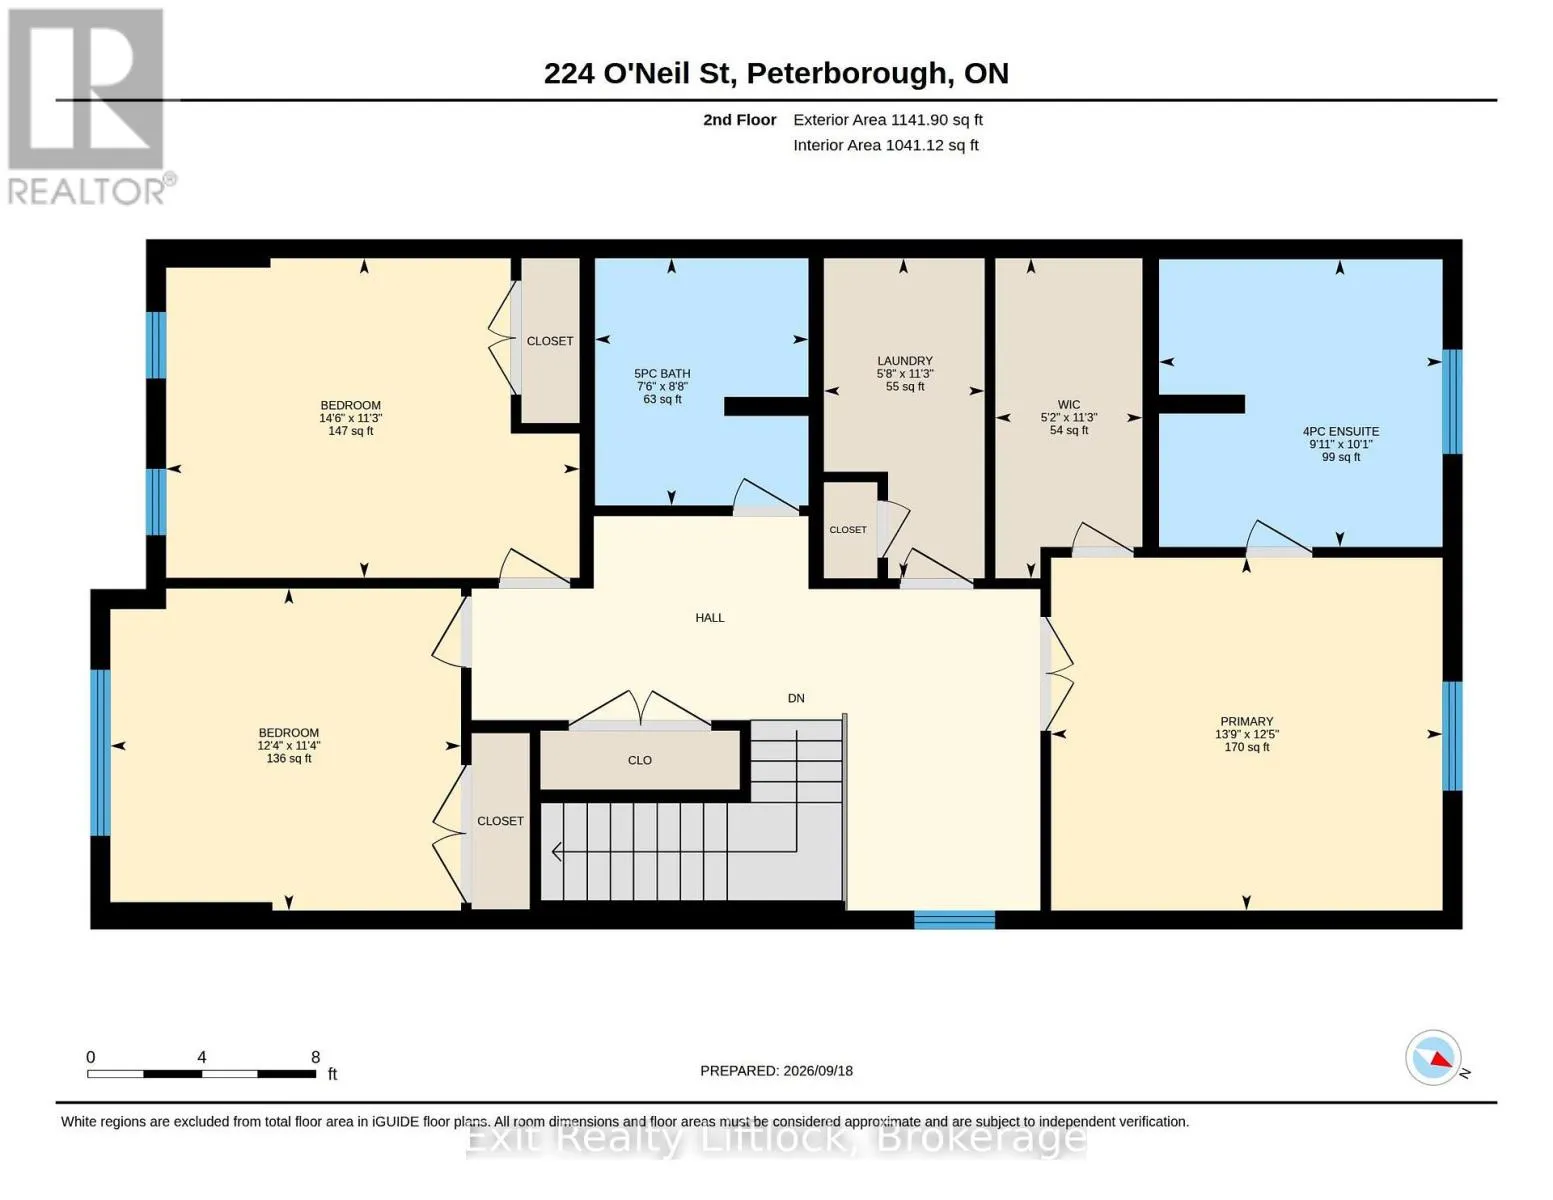
Welcome to 224 O'Neil Street, NEW home in the desirable Trails of Lily lake subdivision! This 2 storey family home offers over 2000 sq. ft. of finished living space above grade, designed with comfort and functionality in mind. The main floor greets you with a spacious foyer and a convenient 2 piece... powder room. The heart of the home is the modern kitchen, complete with a large island, ample storage, and an open layout perfect for gatherings. The cozy living room features a gas fireplace, there is a large dining area with Patio doors leading to the backyard and deck - ideal for summer evenings outdoors. Upstairs, the primary retreat boasts a 4 piece ensuite with a separated soaker tub for that quiet time we all need now and then Plus a walk-in closet. Two additional bedrooms, a 5 piece bathroom, and the bonus of upper-level laundry provide everything a busy family needs. The unfinished basement offers endless possibilities for future living space or storage. A single-car garage with direct entry to the home completes this exceptional property. (id:10452)
Room Types
Bedroom 2
-
Dimensions 4.37 m x 3.45 m
162.28 sqft
Bedroom 3
-
Dimensions 3.71 m x 3.42 m
136.57 sqft
Dining room
-
Dimensions 2.36 m x 3.21 m
81.54 sqft
Similar Properties (No results)
Listing courtesy of: Exit Realty Liftlock
This REALTOR.ca listing content is owned and licensed by REALTOR® members of The Canadian Real Estate Association.
