50
$659,900 Sale
Listed 25 days ago
1220 WILDLARK DRIVE
· 3+2
· 2.0
· 6
· 1100 - 1500
Key Facts
Key facts for 1220 WILDLARK DRIVE
Property Type
House, Bungalow
Parking
Garage: Yes, 6 parking
MLS #
X13797816
Size
1100 - 1500 sqft
Basement
N/A
Listed on
-
Lot size
-
Tax
-
Days on Market
-
Year Built
-
Maintenance Fee
-

Description
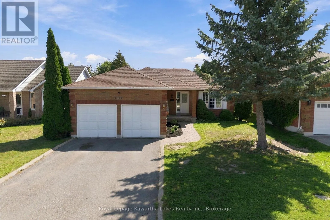
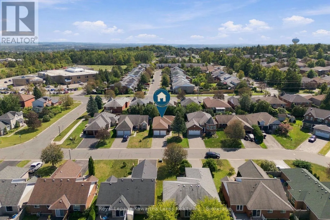
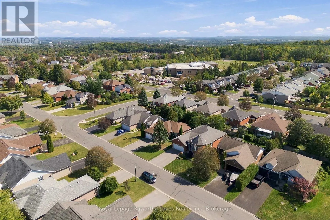
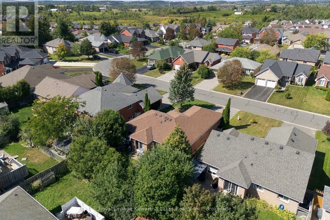
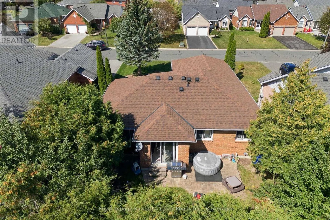
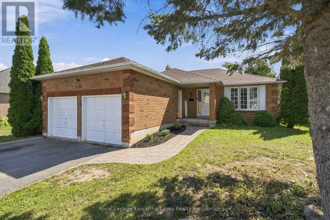
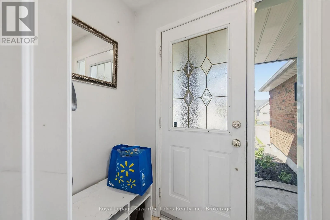
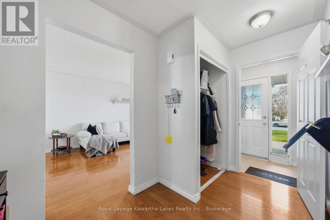
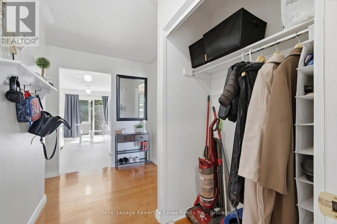
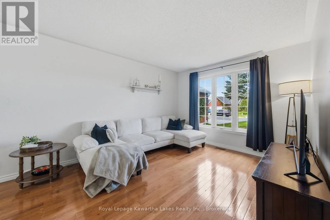
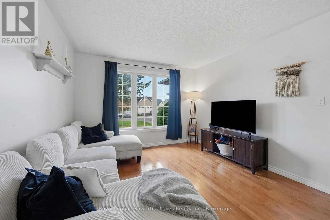
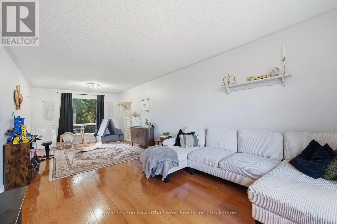
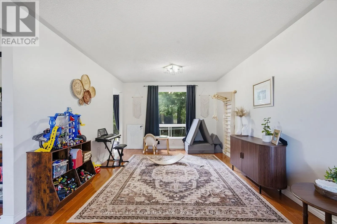
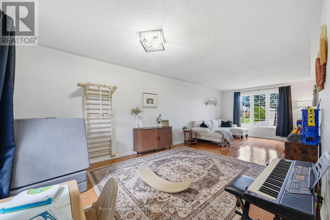
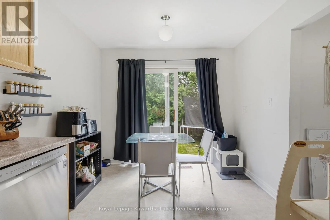
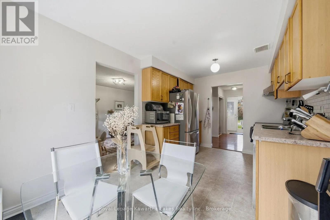
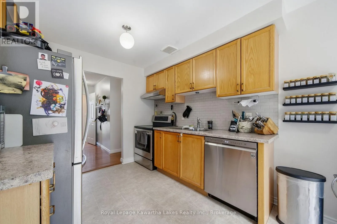
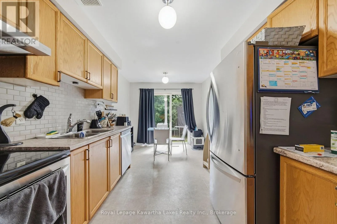
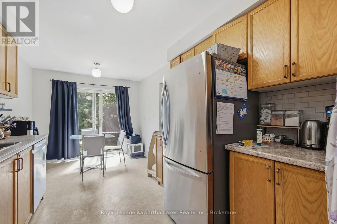
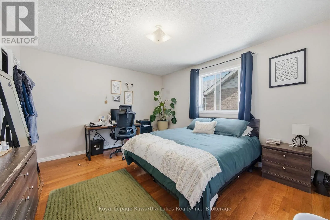
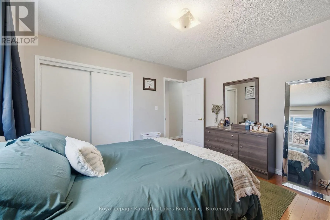
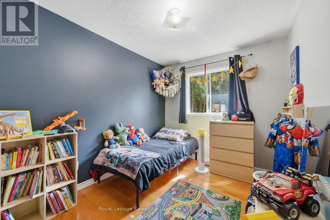
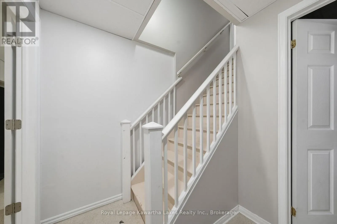
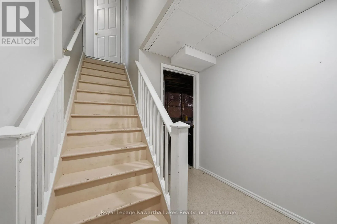
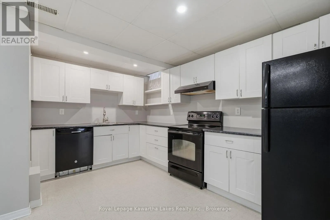
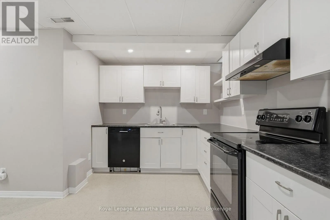
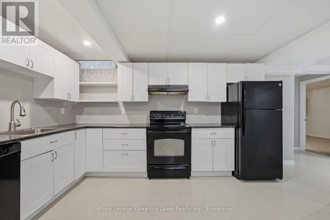
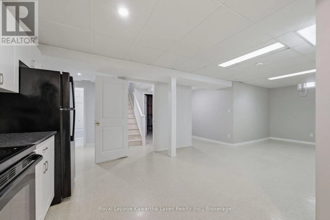
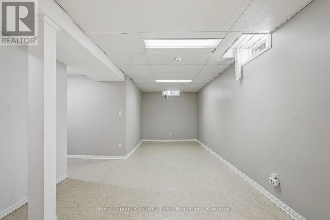
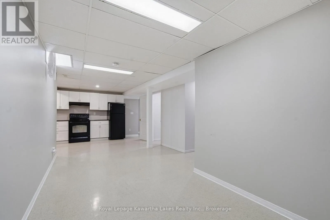
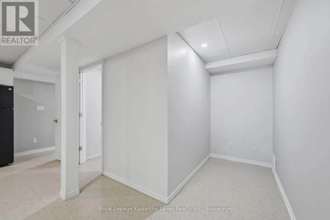
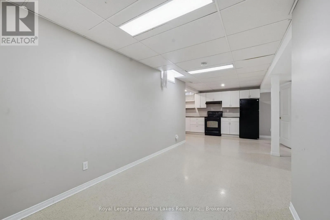
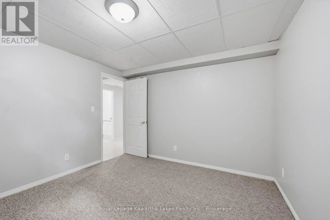
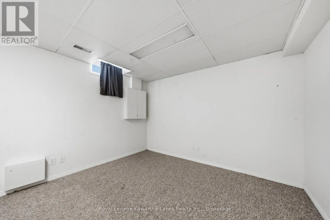
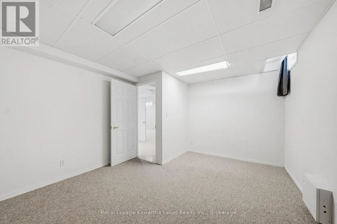
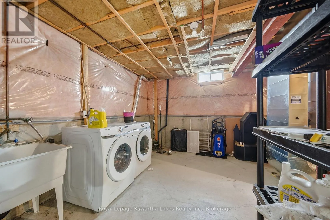
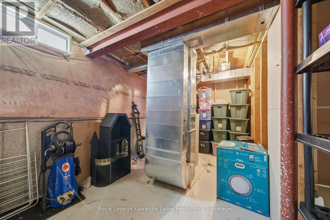
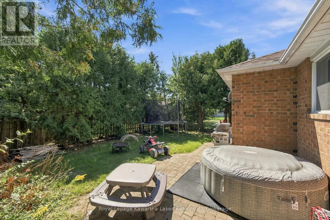
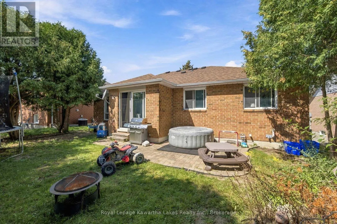
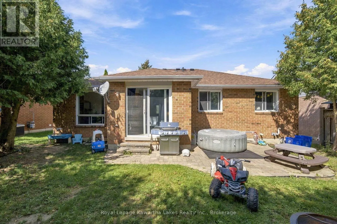
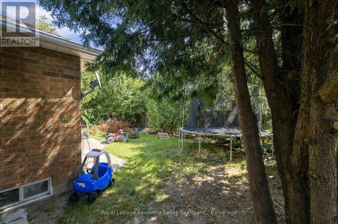
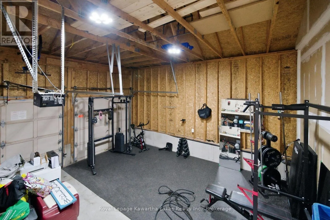
This brick bungalow sits in Peterborough's well-loved West End, with a layout designed around how people actually live. The main floor offers three bedrooms, a full bathroom, and generous principal rooms, along with a walkout to a private backyard, and a double car garage adds everyday convenience. ...The lower level is where this home really stands out. A two-bedroom in-law suite with its own separate entrance offers flexibility for extended family or potential rental income, which can go a long way toward making ownership more manageable. Laundry is located on the lower level in a shared space kept separate from both living areas, so it's easy for everyone to reach. With solid bones, a practical layout, and a location buyers consistently ask for, this one is well worth a look. (id:10452)
Room Types
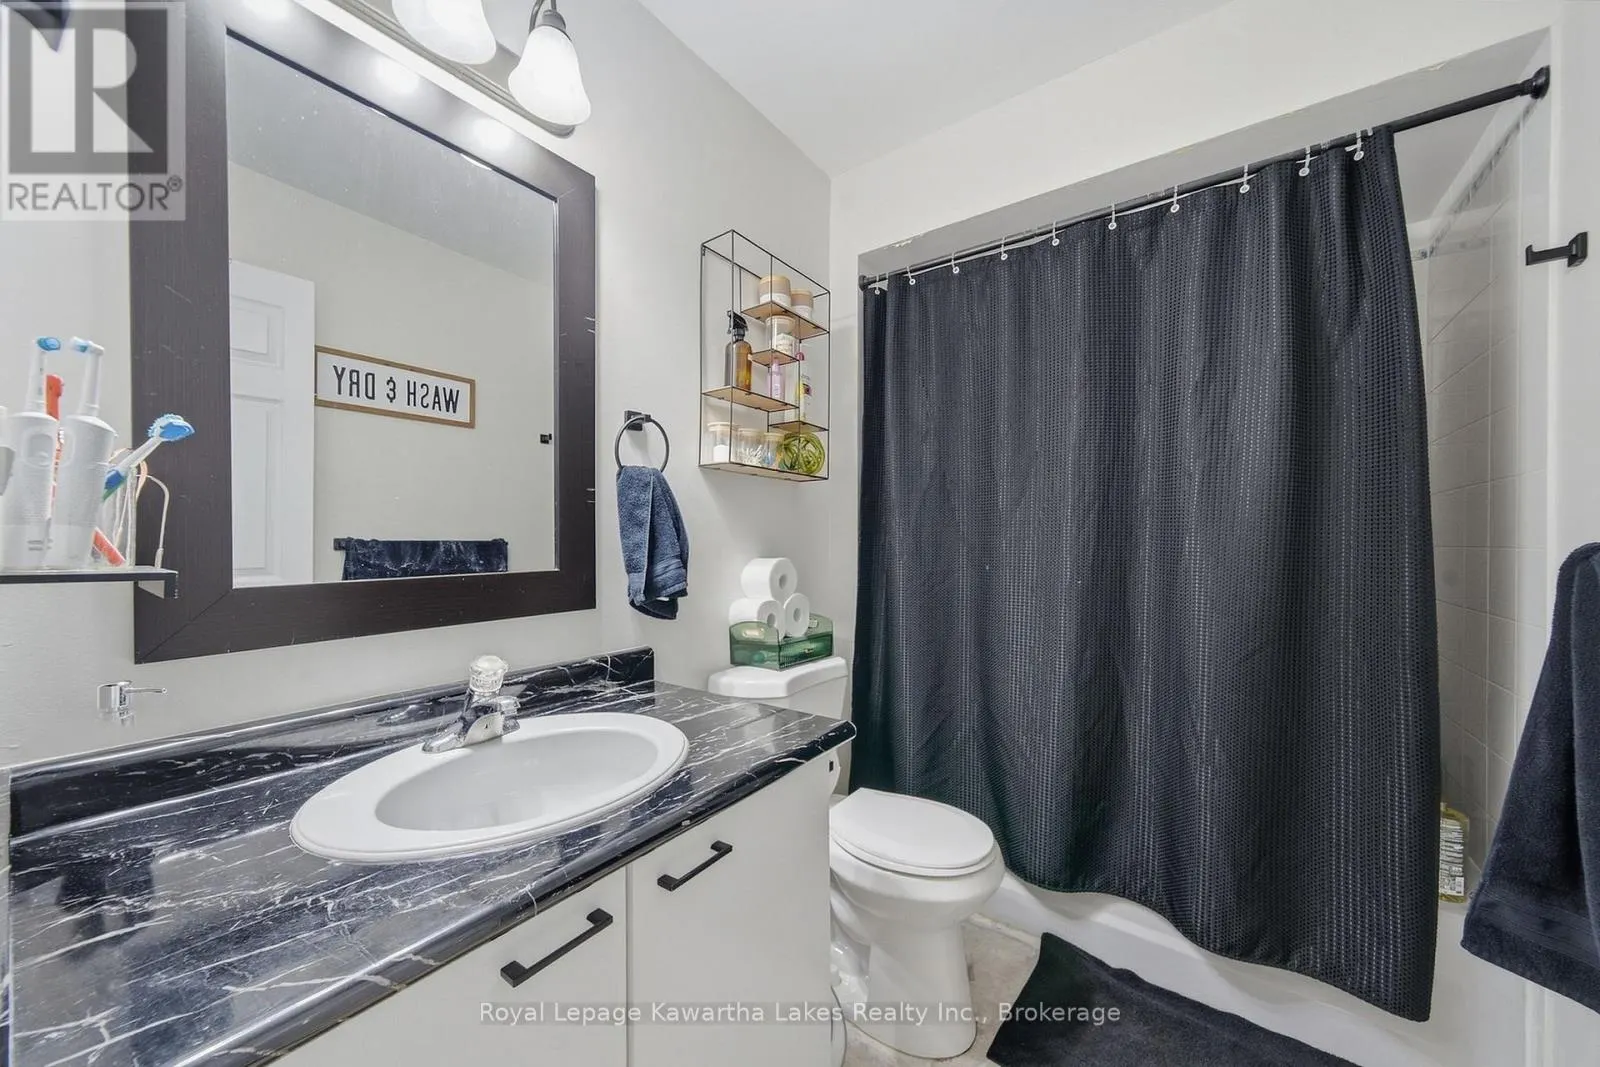
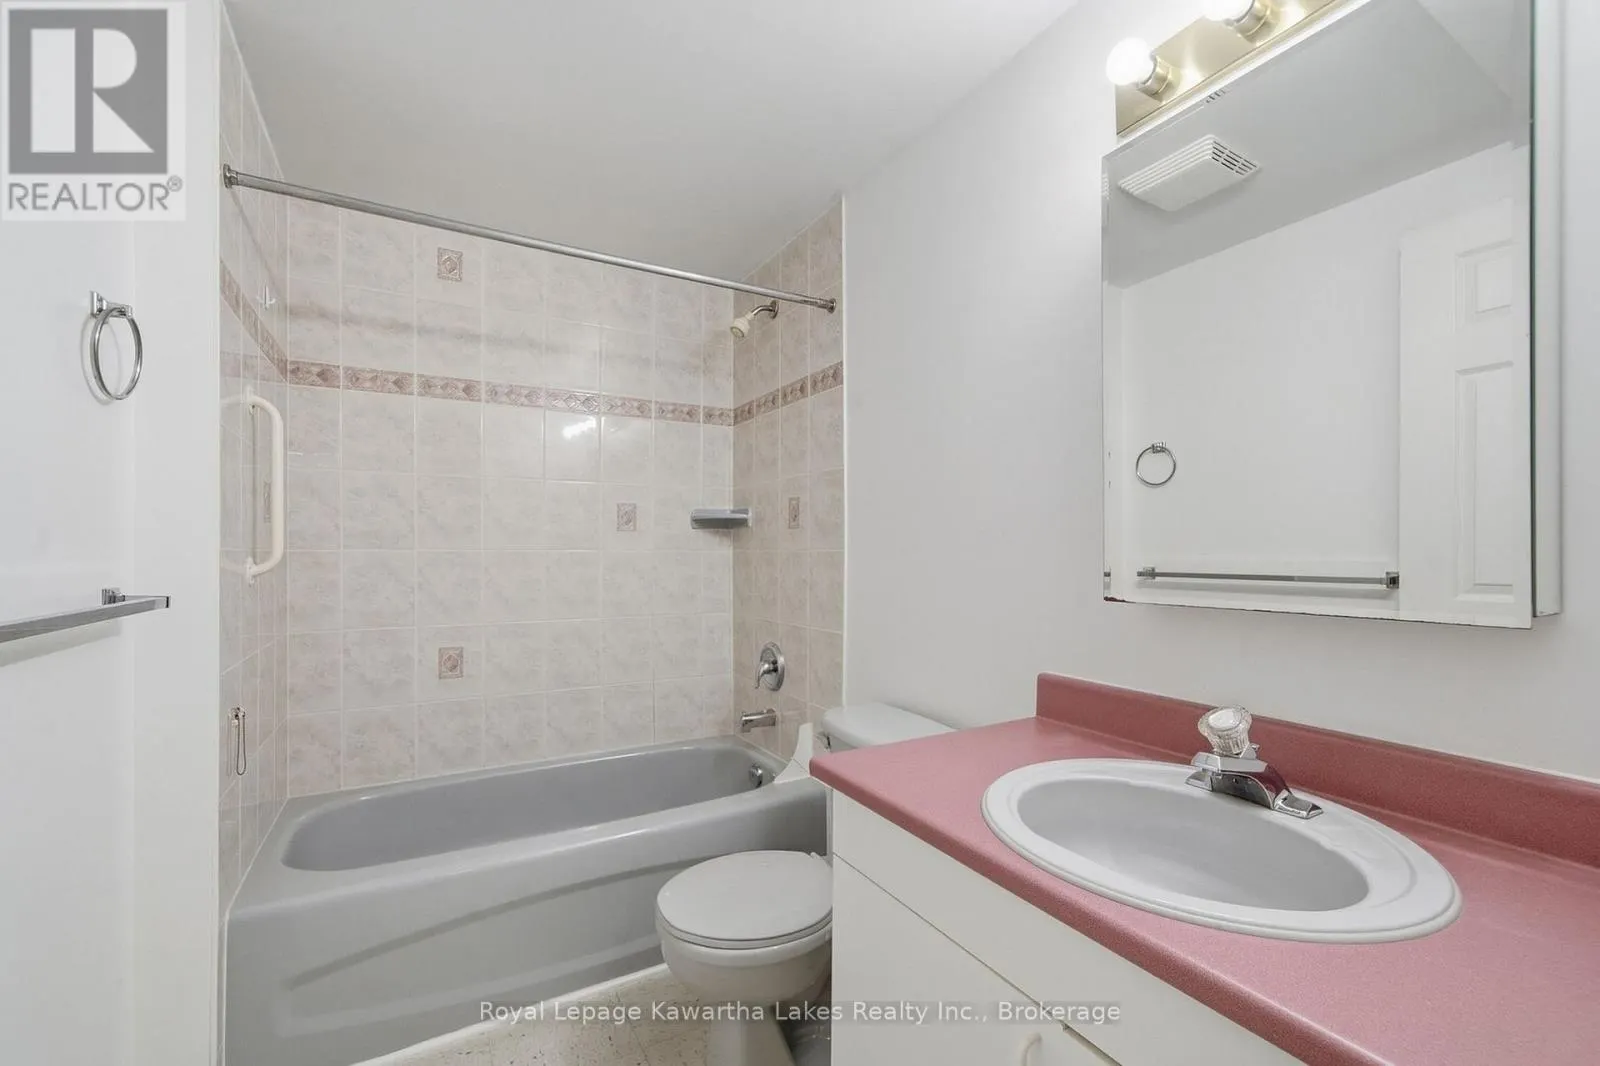
Bathroom
-
Dimensions 2.58 m x 1.77 m
49.15 sqft
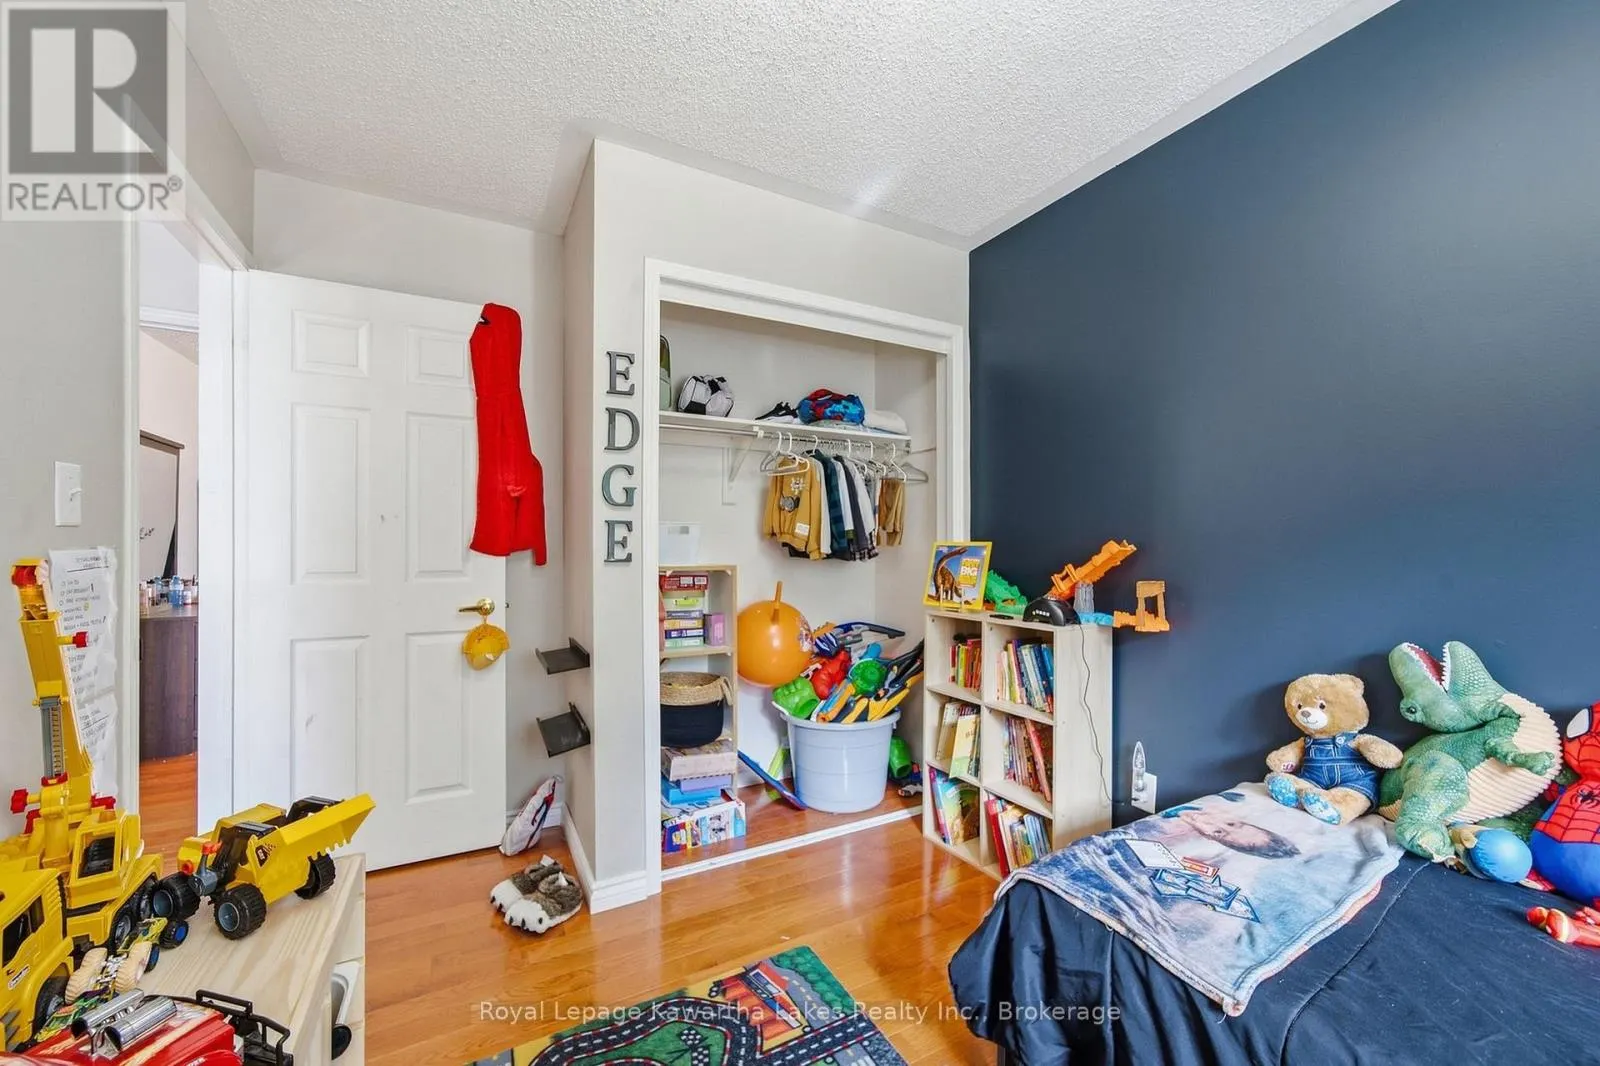
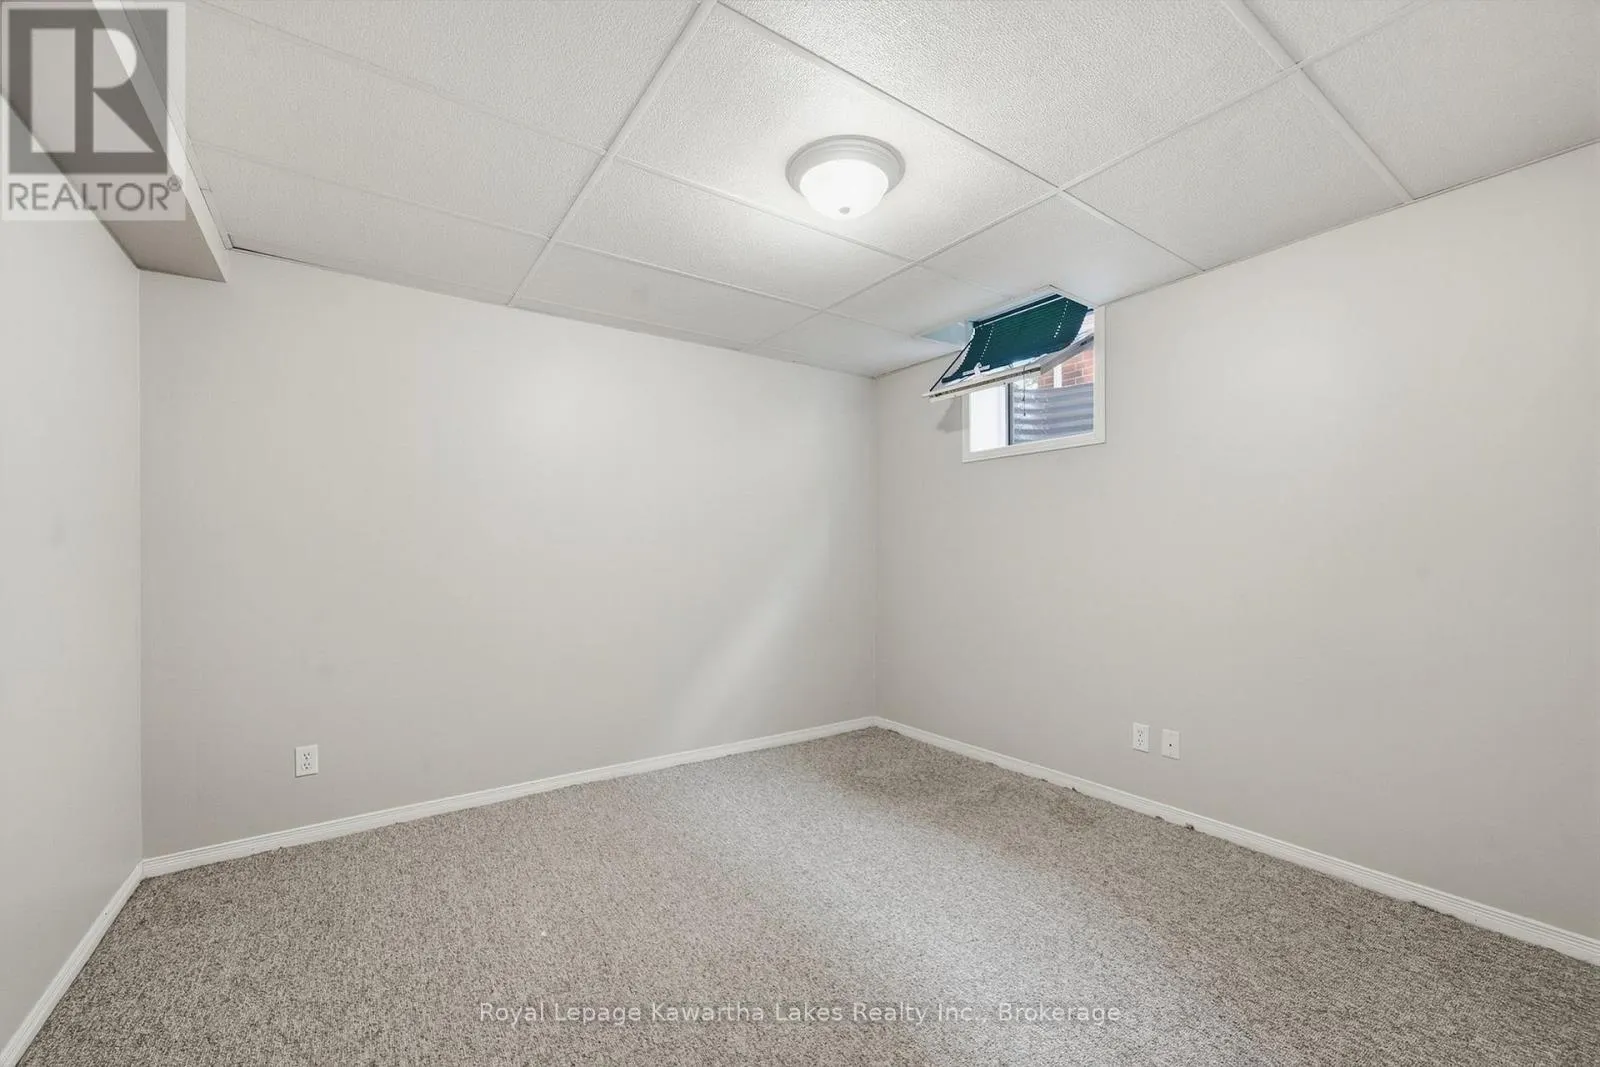
Bedroom 2
-
Dimensions 3.76 m x 2.63 m
106.44 sqft
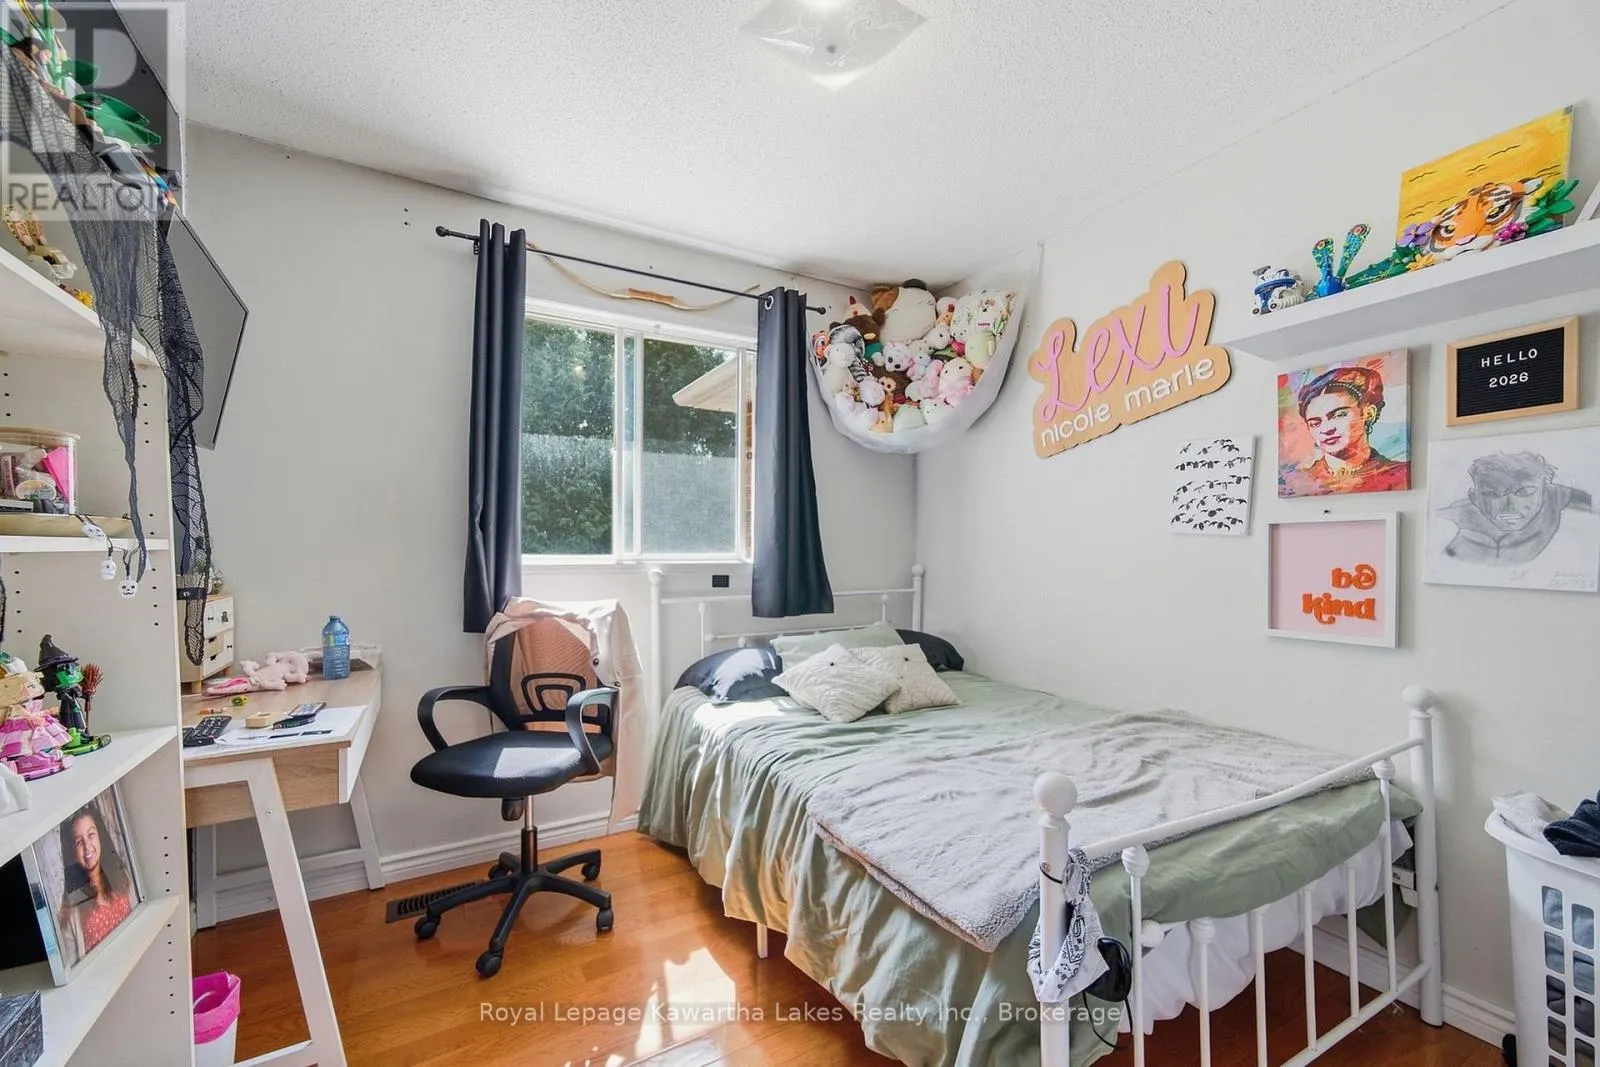
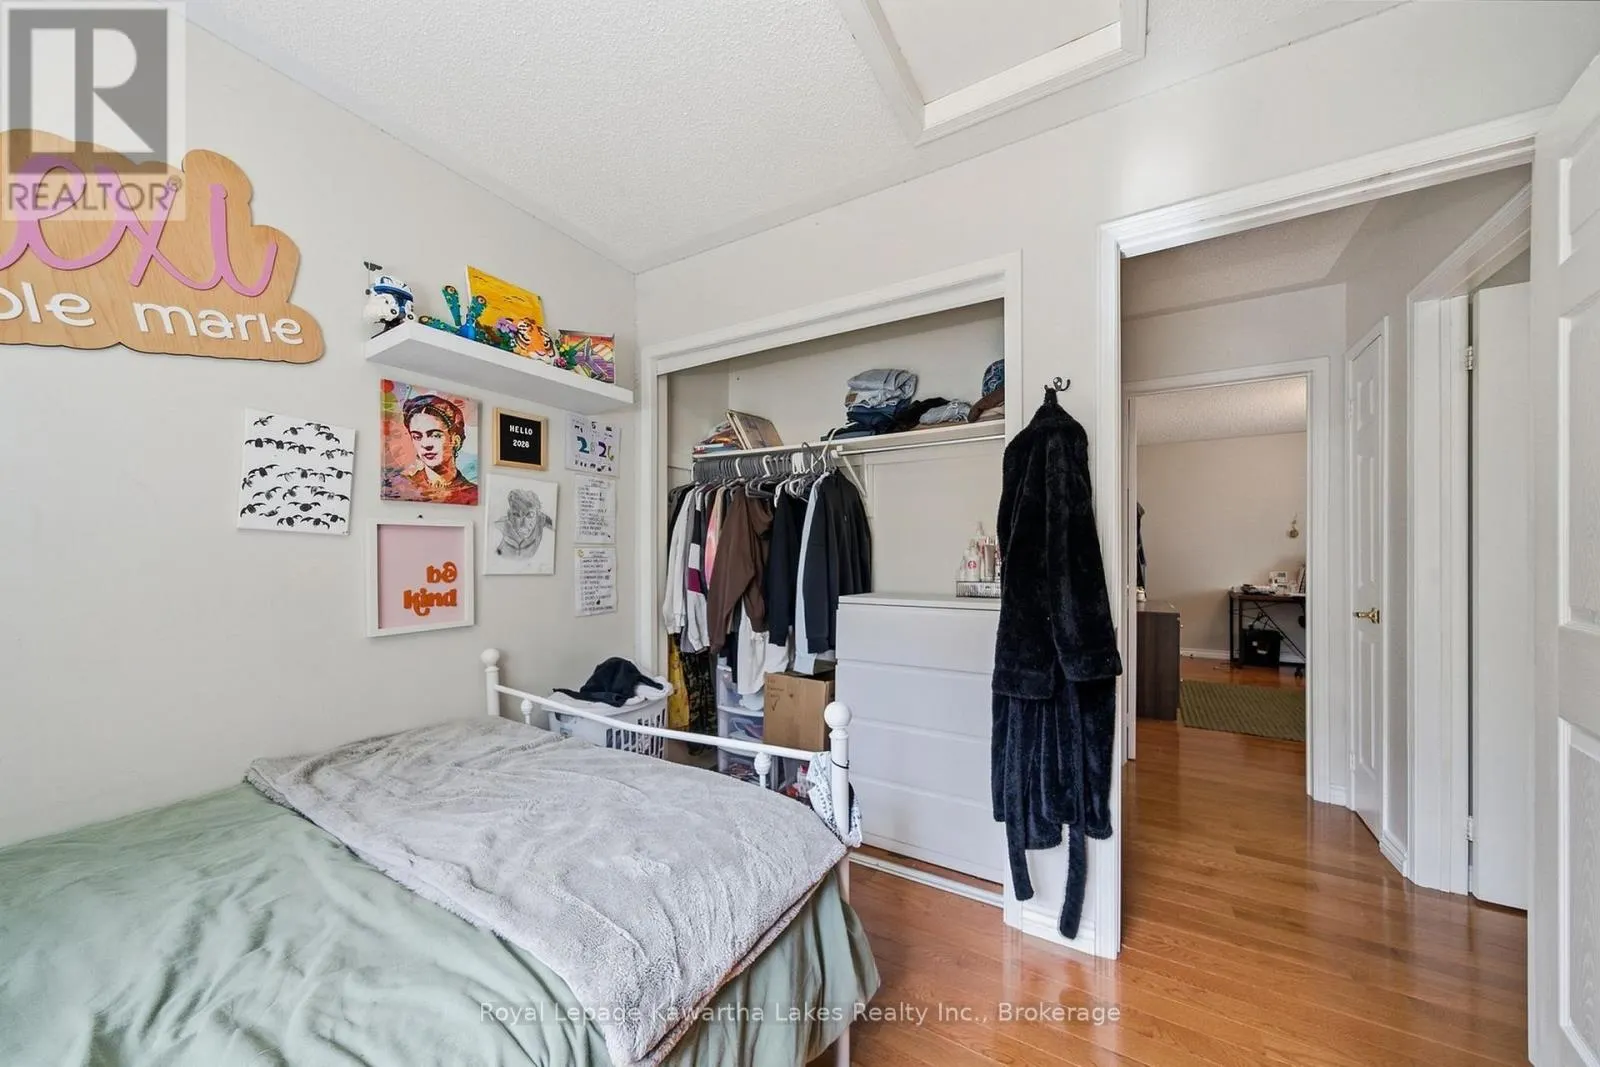
Bedroom 3
-
Dimensions 2.95 m x 2.67 m
84.78 sqft
Similar Properties (No results)
Listing courtesy of: Royal Lepage Kawartha Lakes Realty Inc.
This REALTOR.ca listing content is owned and licensed by REALTOR® members of The Canadian Real Estate Association.
