43
$729,900 Sale
Listed 25 days ago
1544 GLENFOREST CRESCENT
· 3
· 1.5
· 4
· 2000 - 2500
Key Facts
Key facts for 1544 GLENFOREST CRESCENT
Property Type
House
Parking
Garage: Yes, 4 parking
MLS #
X13796210
Size
2000 - 2500 sqft
Basement
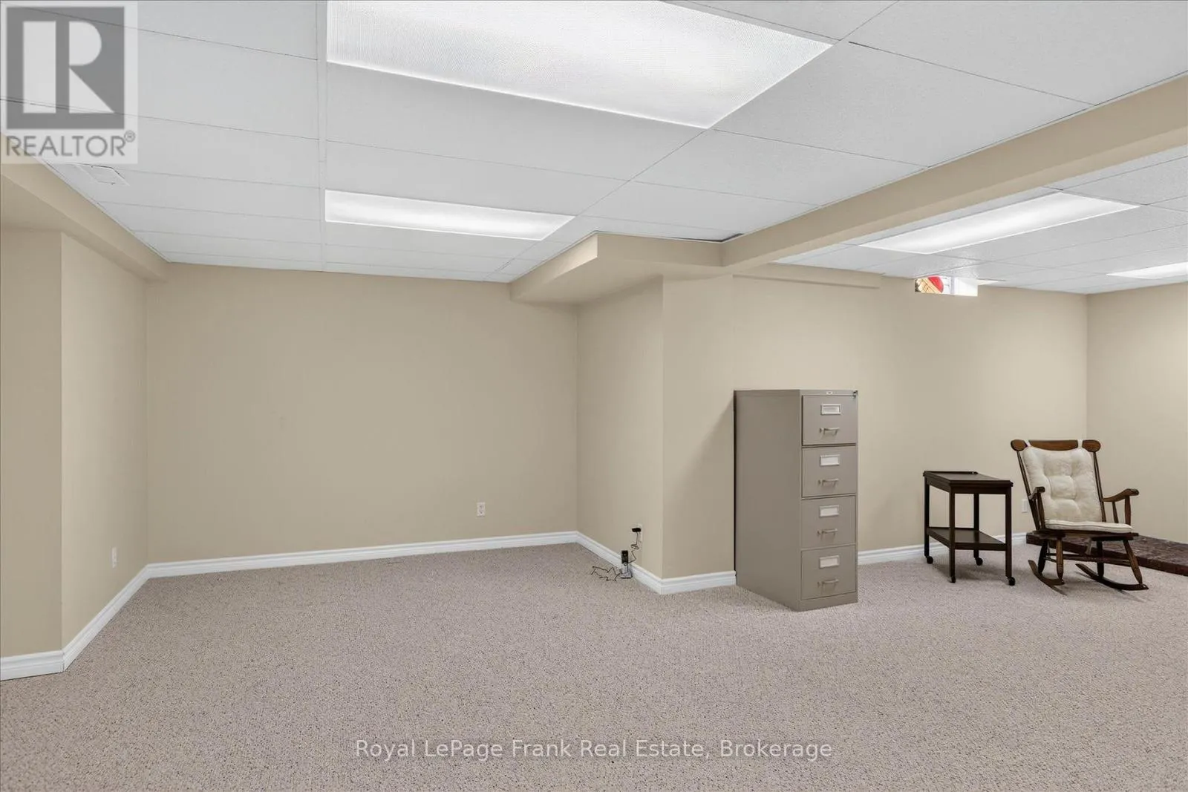
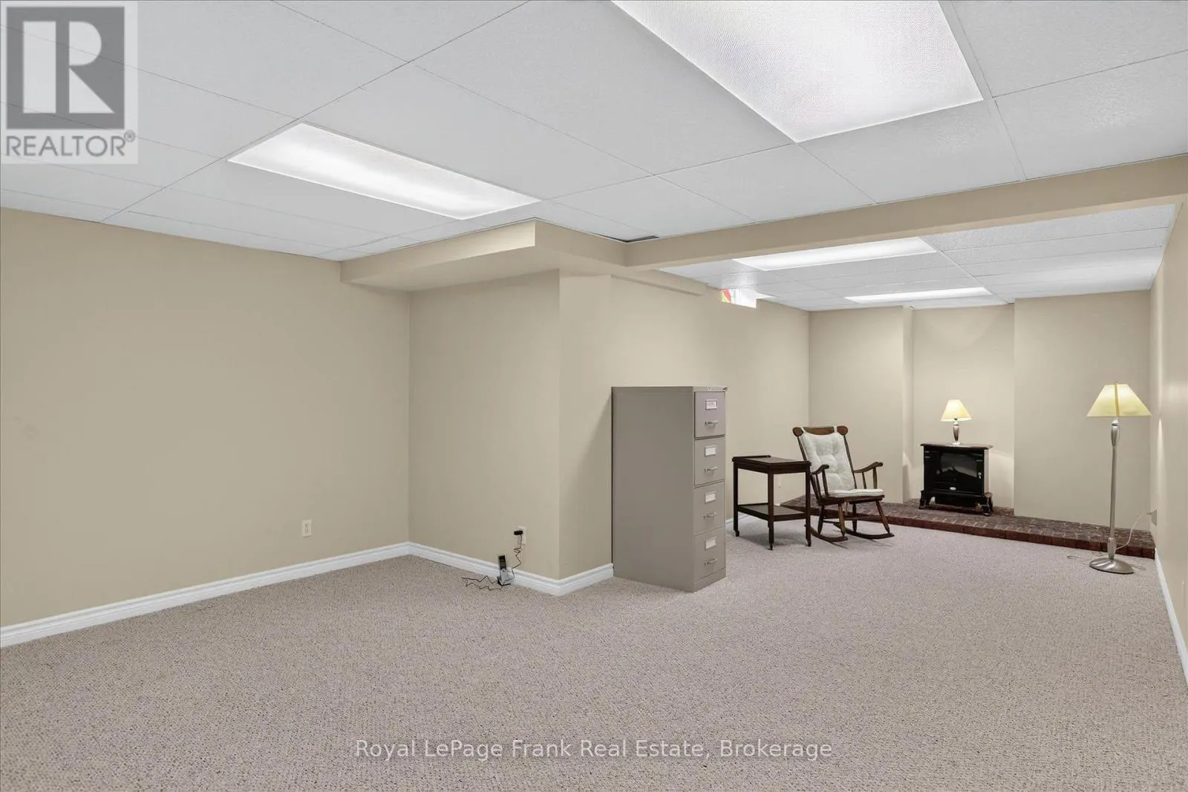
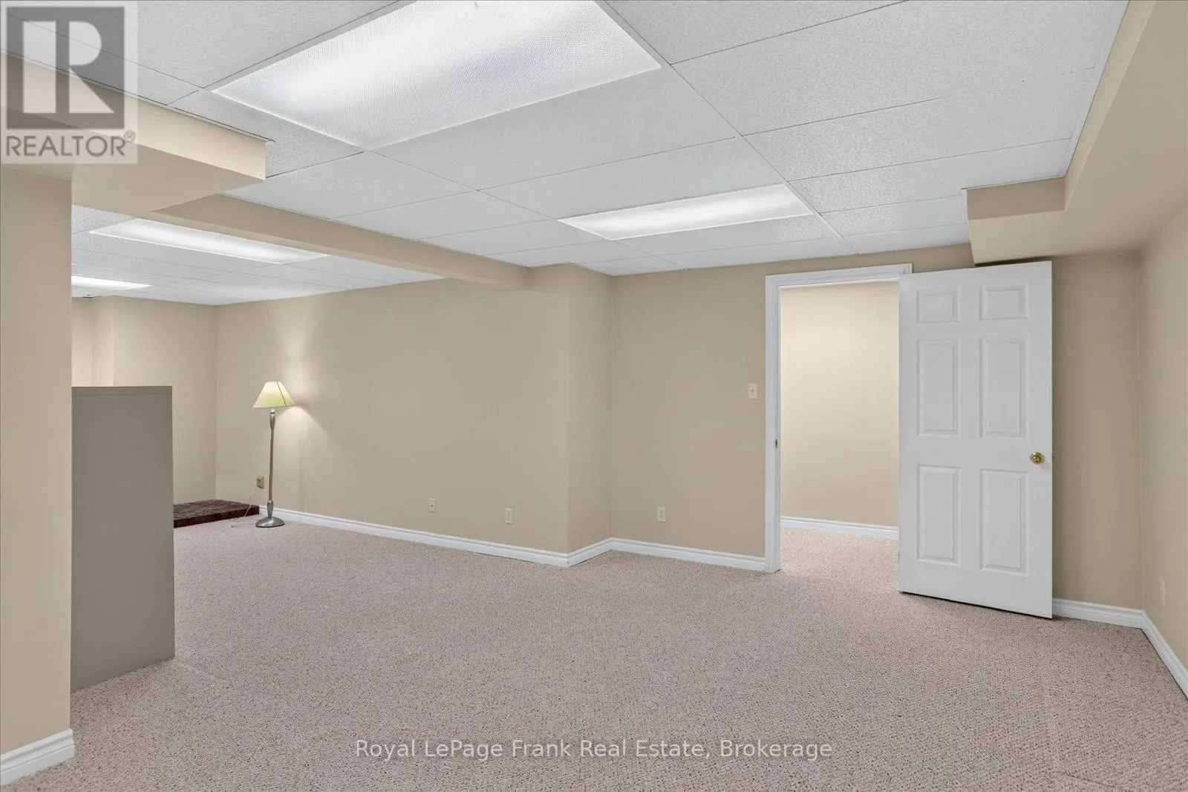
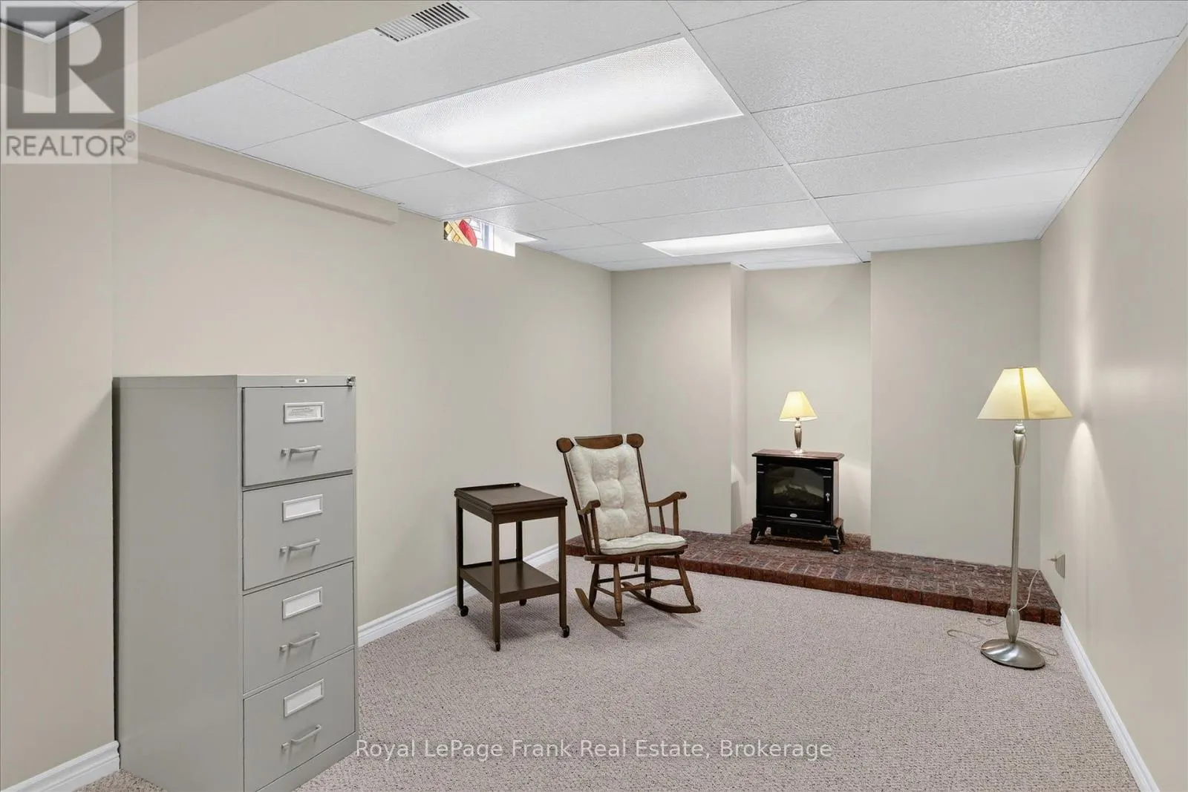
Finished, Full (Finished)
Listed on
-
Lot size
-
Tax
-
Days on Market
-
Year Built
-
Maintenance Fee
-

Description
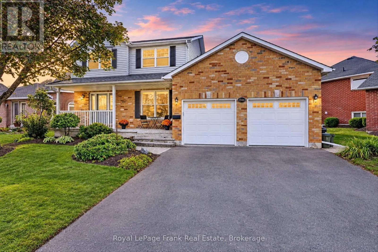
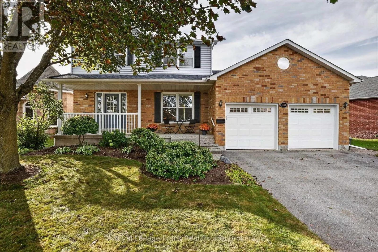
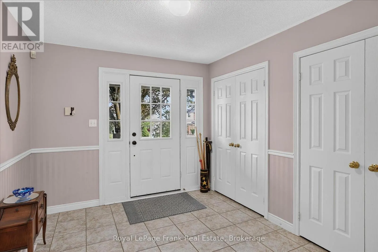
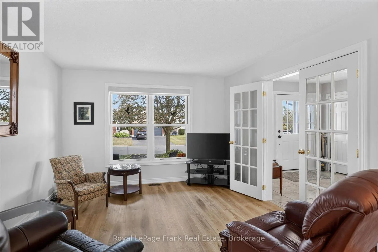
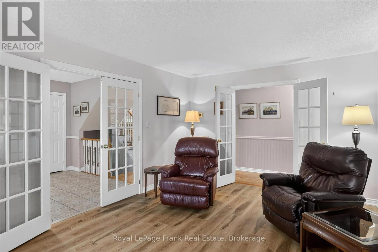
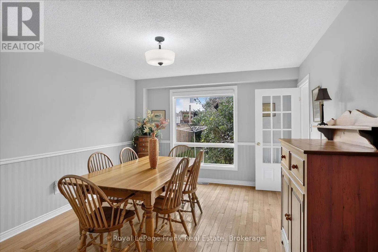
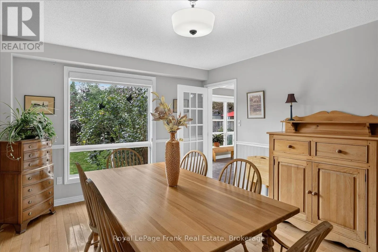
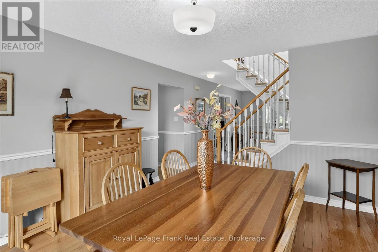
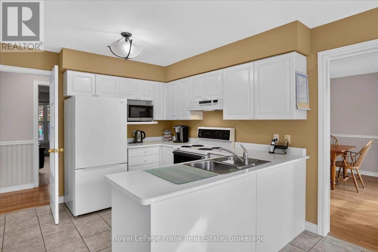
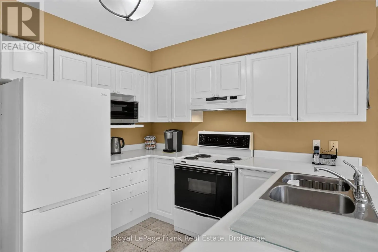
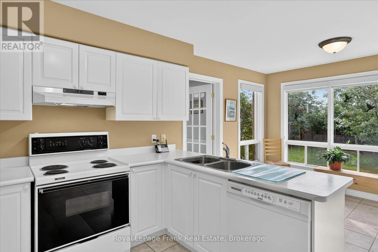
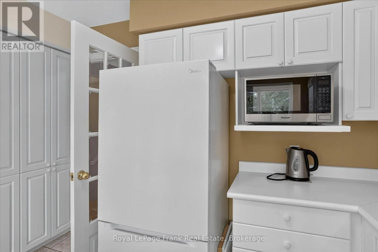
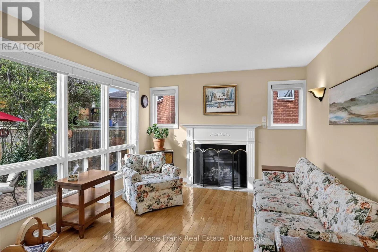
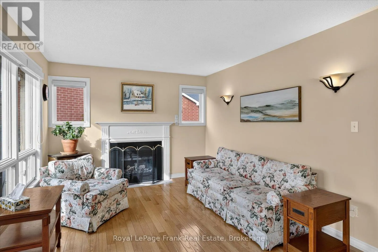
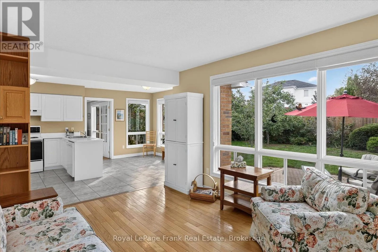
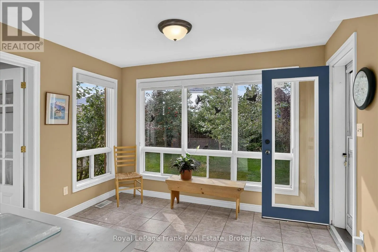
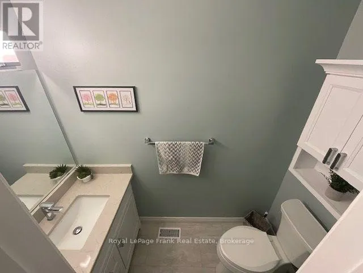
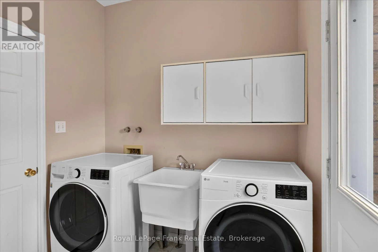
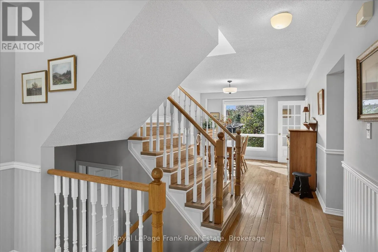
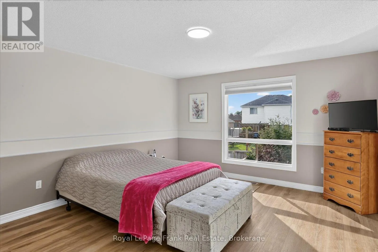
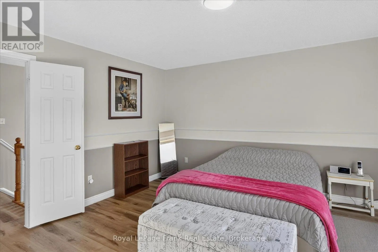
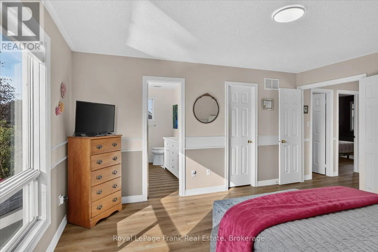
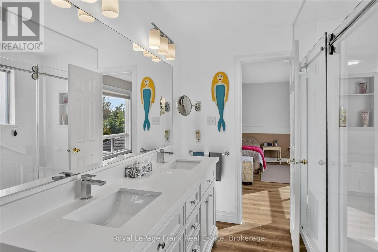
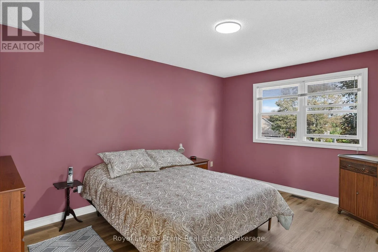
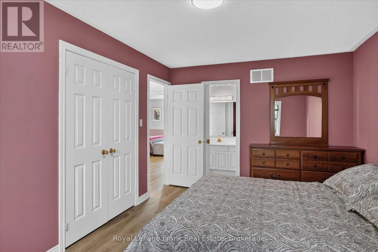
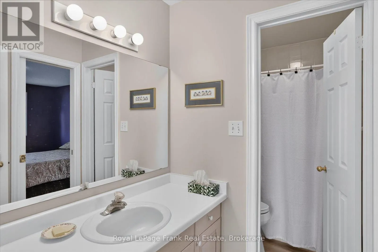
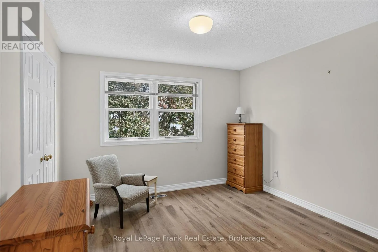
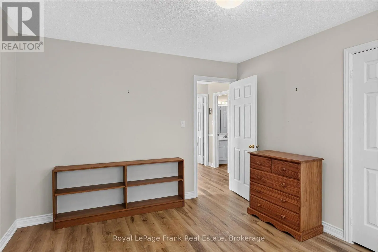
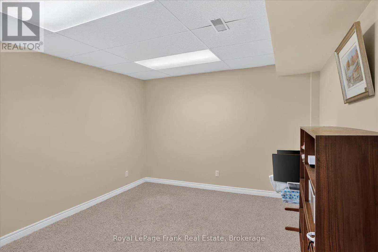
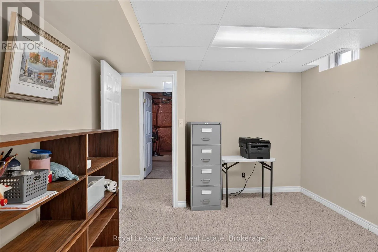
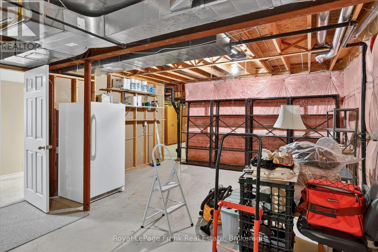
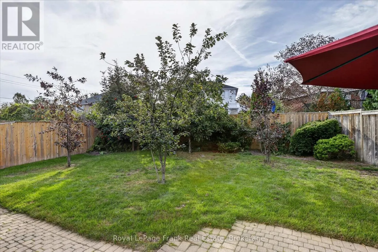
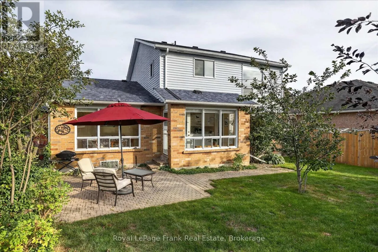
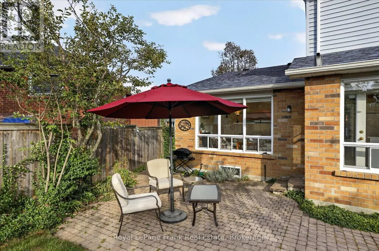
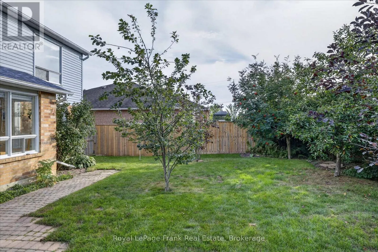
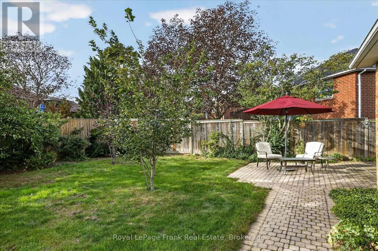
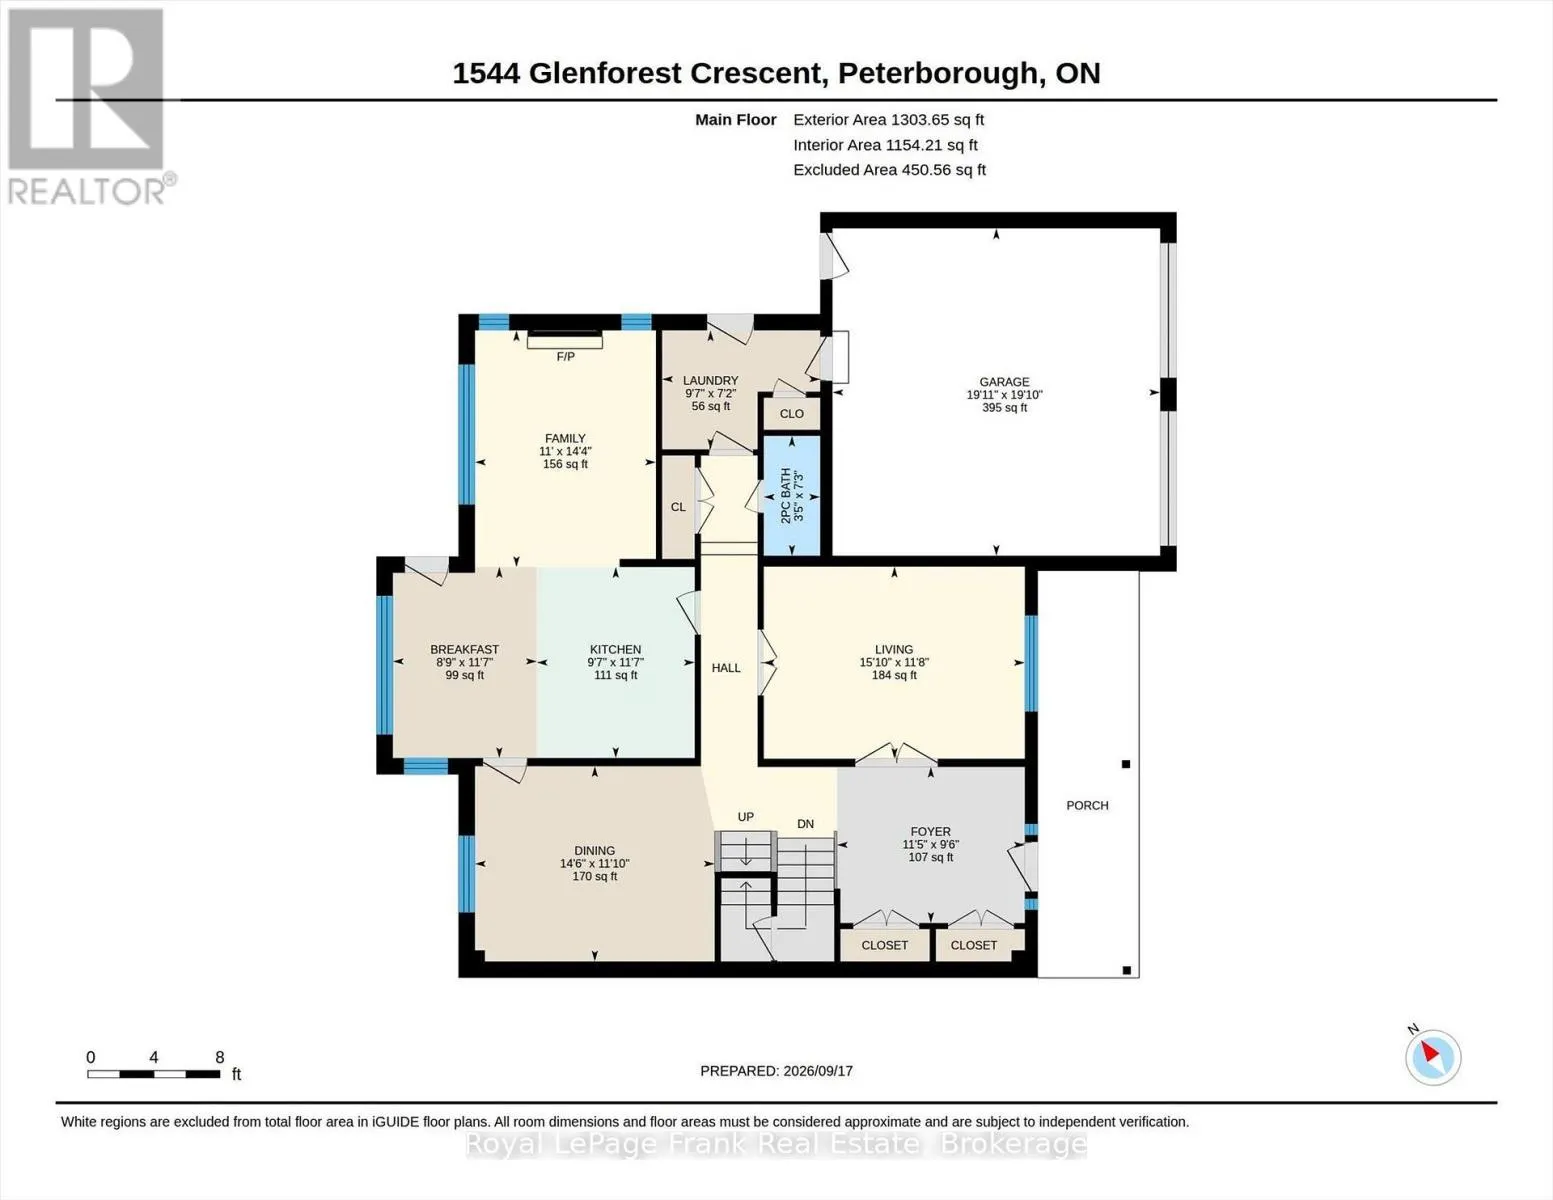
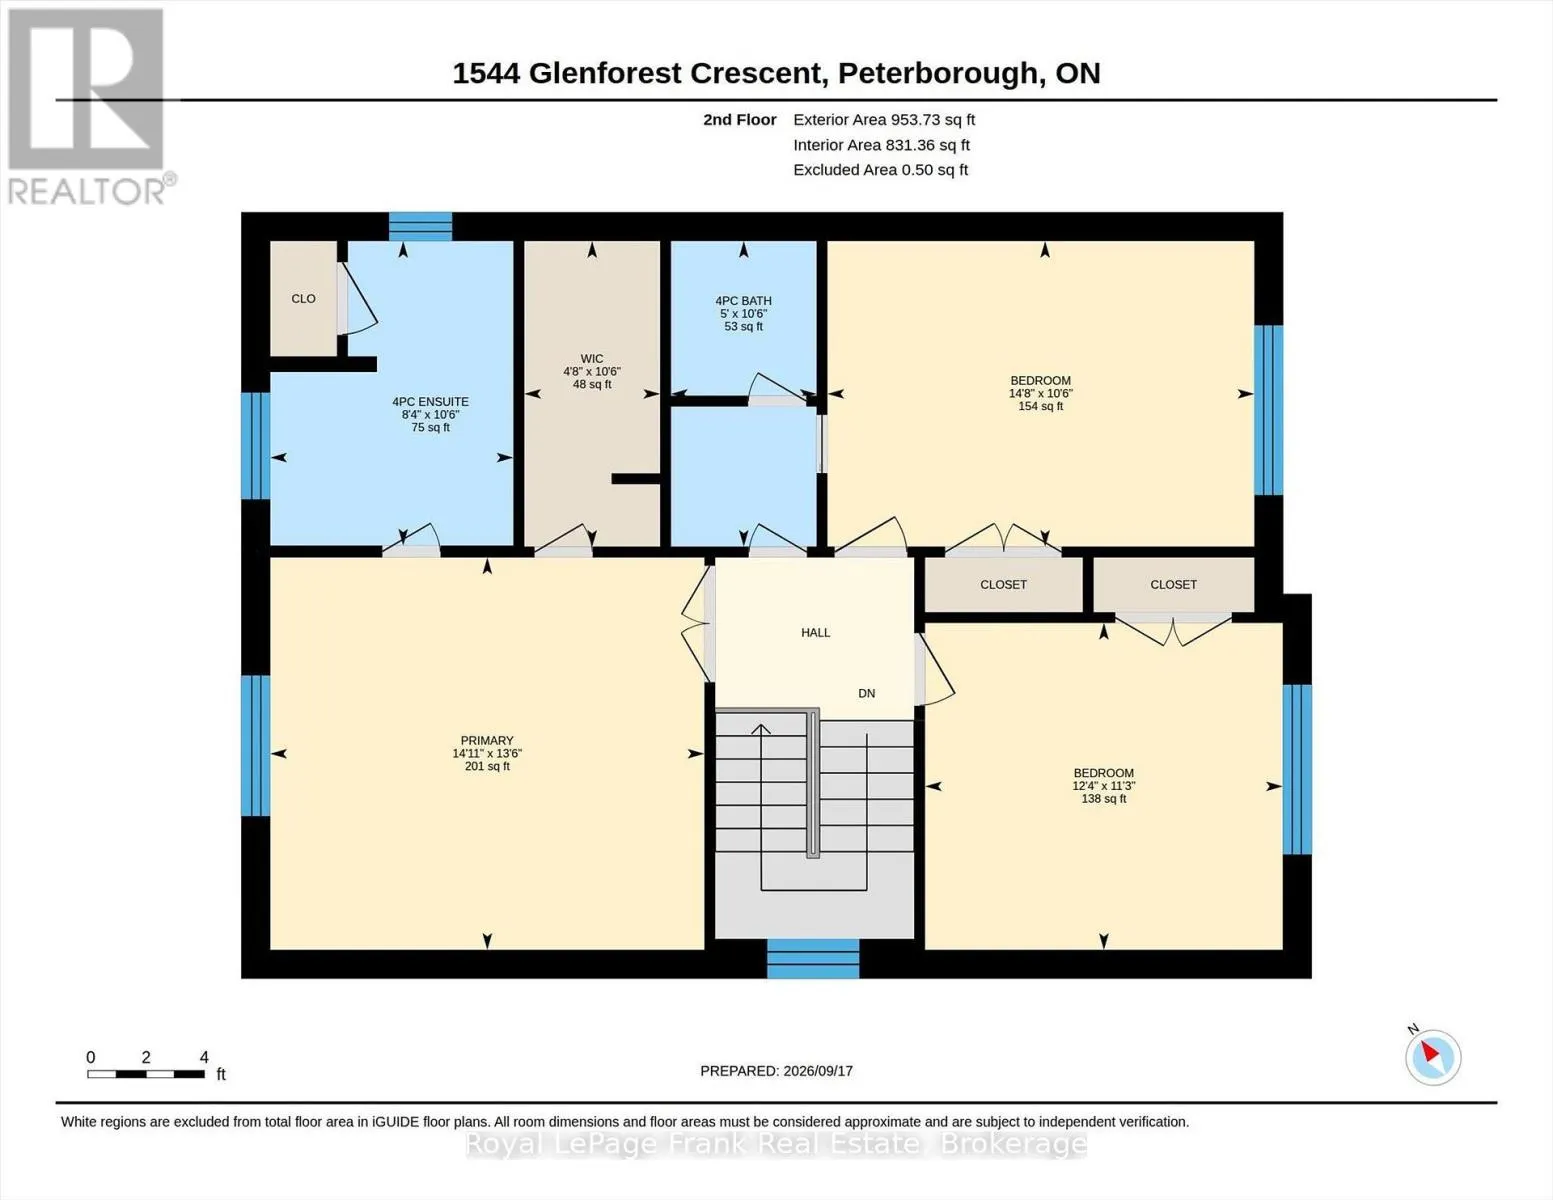
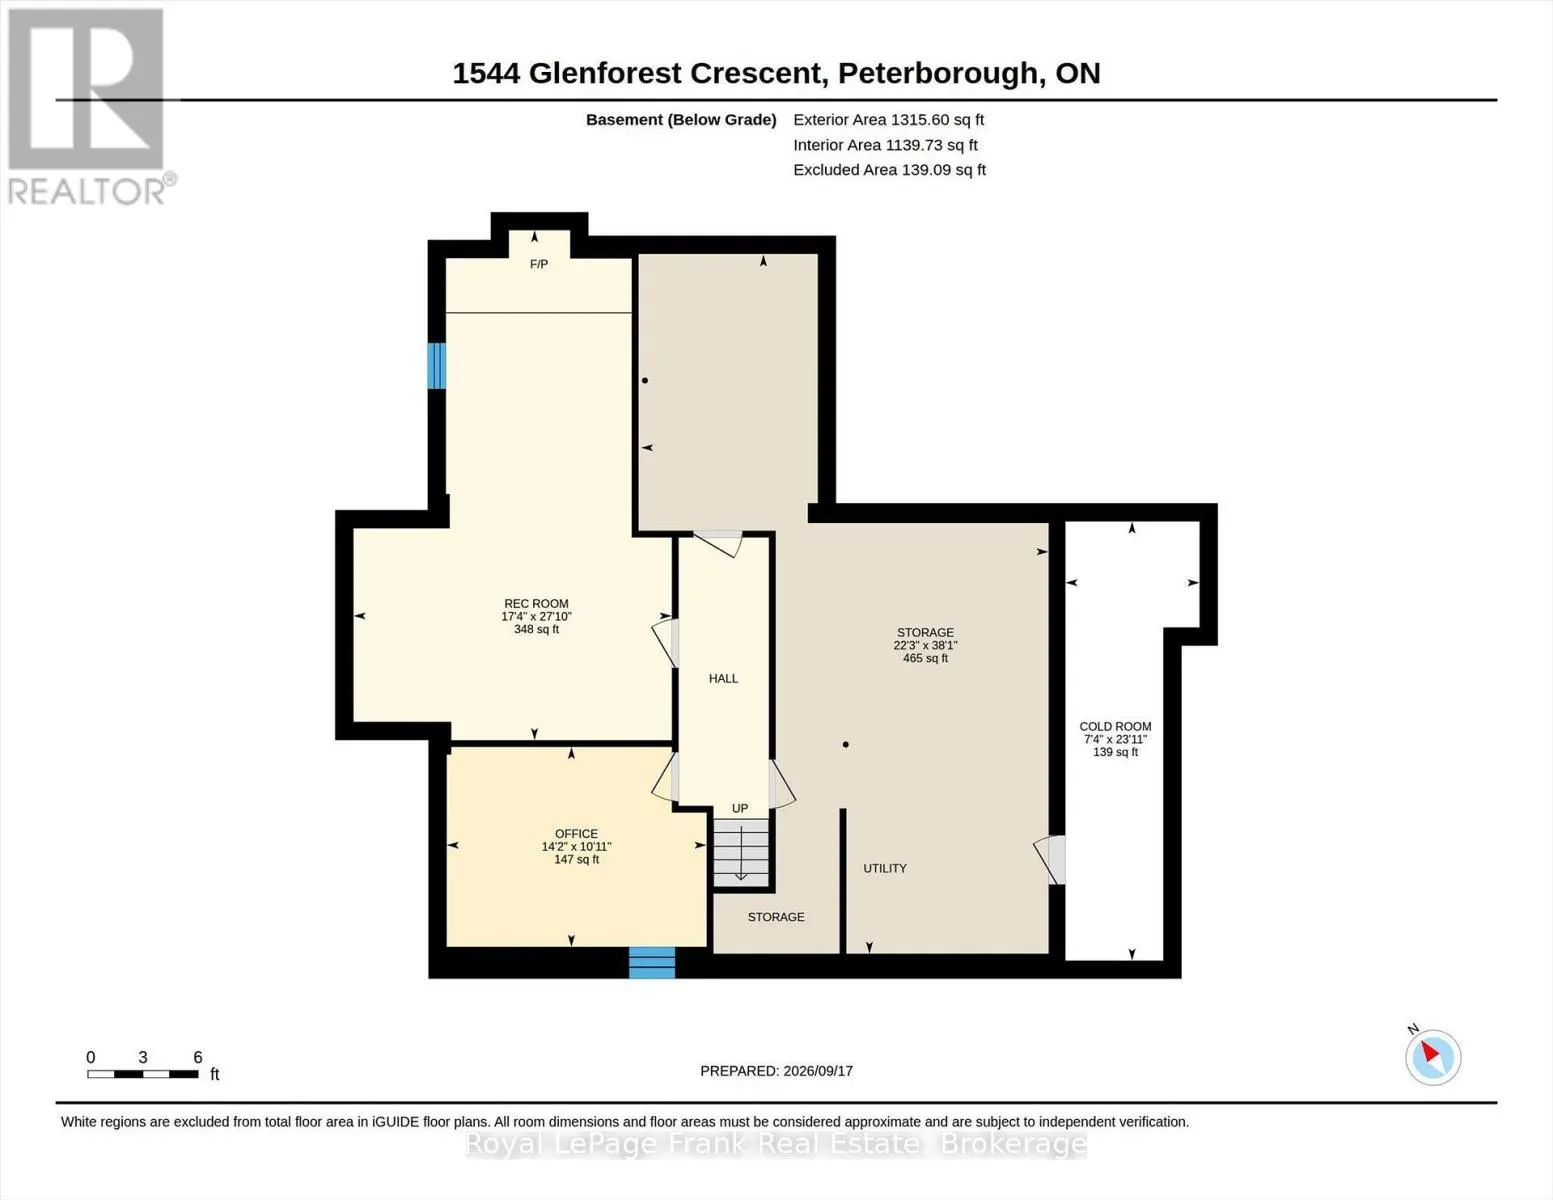
What a treat! A lovely spacious 2 storey home in the desirable west end. The front entrance foyer sets the tone for the airy layout this bright home has. Formal living room with French doors and separate dining room. Open concept eat-in kitchen main floor family room with gas fireplace, opening to... a private, fully fenced back yard with lovely fruit trees and lilacs. Main floor powder room and main floor laundry room. Upstairs, three large bedrooms, primary with updated 3 pc ensuite extra large walk in shower and walk-in closet . 4pc bath with pocket door to bedroom. Lower level has ample storage space, a large family room, office and utility. Updated flooring, hardwood, ceramic and quality luxury vinyl plank. Roughed in 4th bath in lower level for future plans. Insulated and heated double garage. Great family friendly neighbourhood serving St Catherine's public school and Monsignor Jamot. (id:10452)
Room Types
Bathroom
-
Dimensions 1.52 m x 3.2 m
52.36 sqft
Bedroom
-
Dimensions 3.75 m x 3.42 m
138.05 sqft
Bedroom
-
Dimensions 4.47 m x 3.2 m
153.97 sqft
Similar Properties (No results)
Listing courtesy of: Royal LePage Frank Real Estate
This REALTOR.ca listing content is owned and licensed by REALTOR® members of The Canadian Real Estate Association.
