34
$919,500 Sale
Listed 28 days ago
2138 LORRAINE DRIVE
· 3+1
· 3.5
· 6
· 1500 - 2000
Key Facts
Key facts for 2138 LORRAINE DRIVE
Property Type
House
Parking
Garage: Yes, 6 parking
MLS #
X13778368
Size
1500 - 2000 sqft
Basement
Finished, N/A (Finished), N/A, N/A
Listed on
-
Lot size
-
Tax
-
Days on Market
-
Year Built
-
Maintenance Fee
-

Description
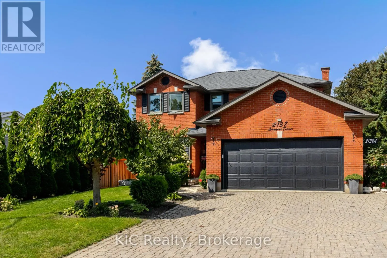
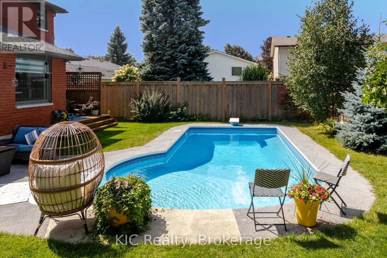
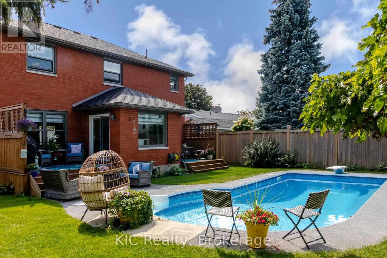
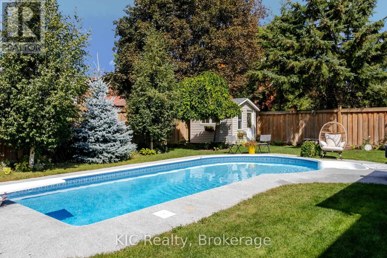
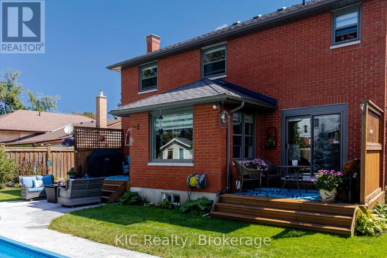
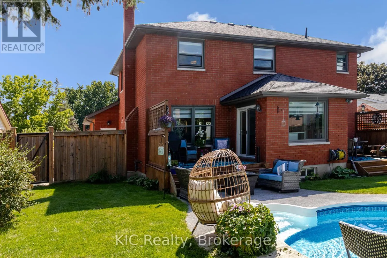
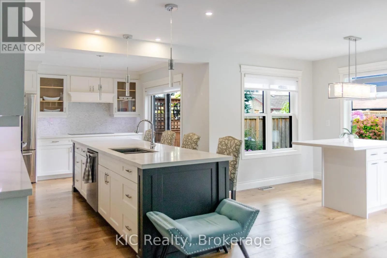
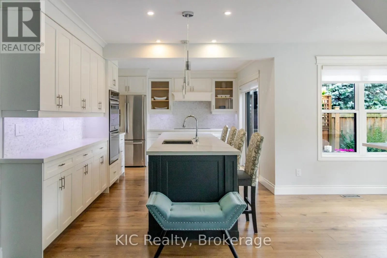
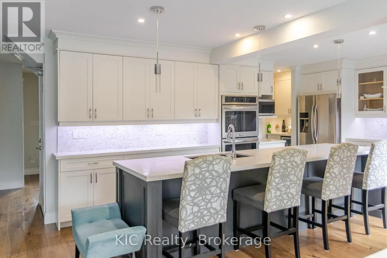
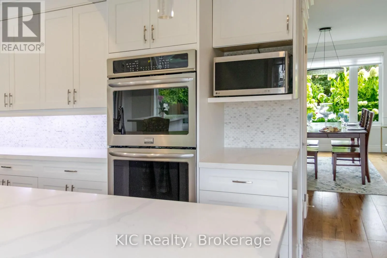
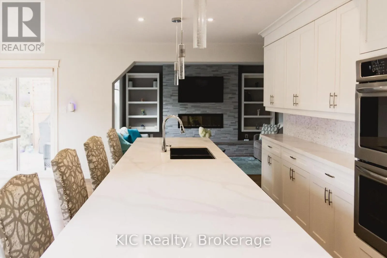
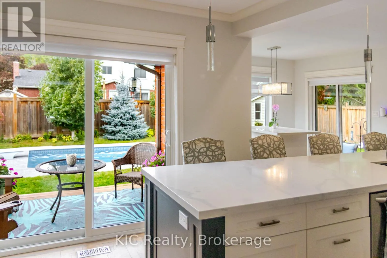
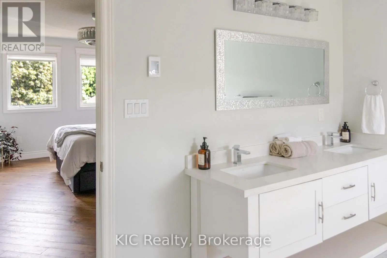
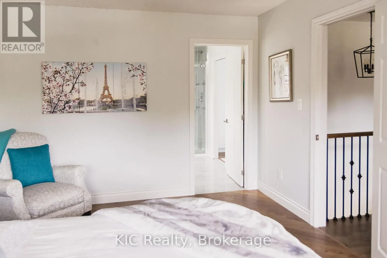
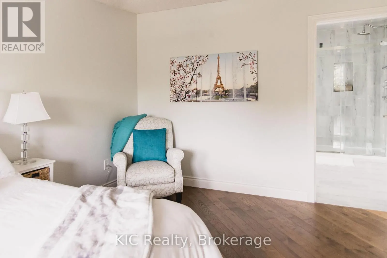
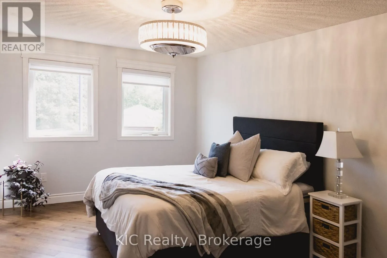
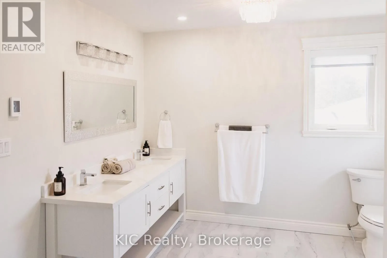
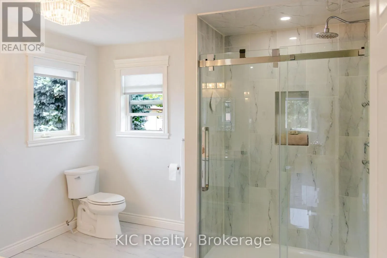
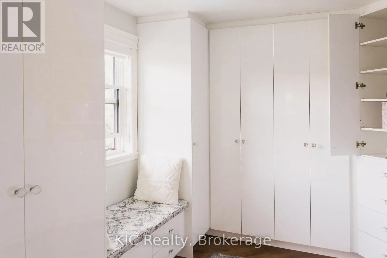
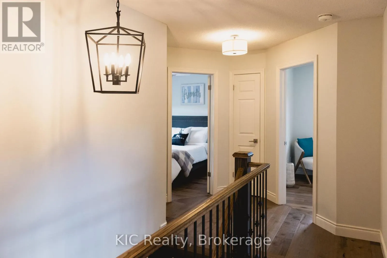
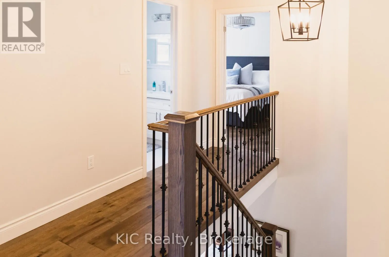
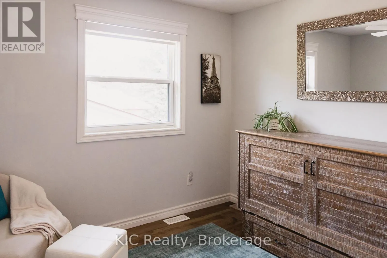
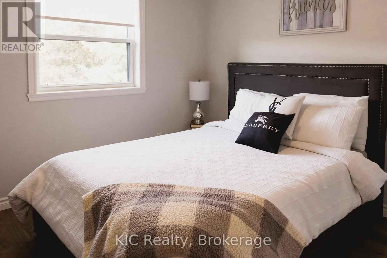
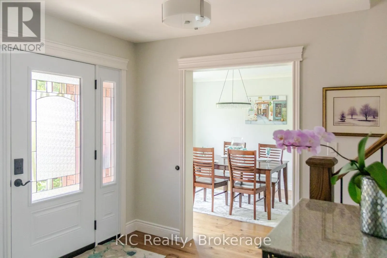
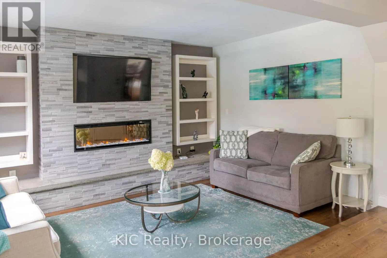
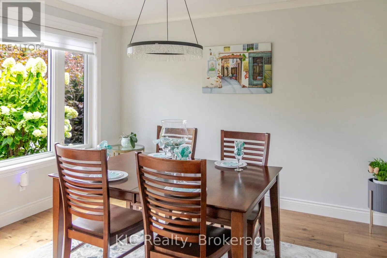
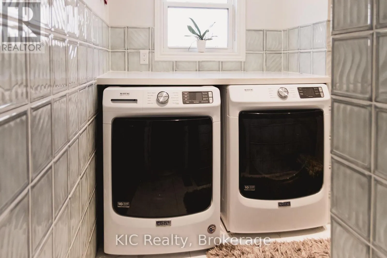
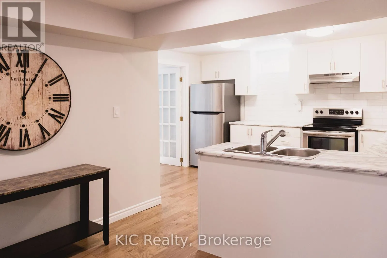
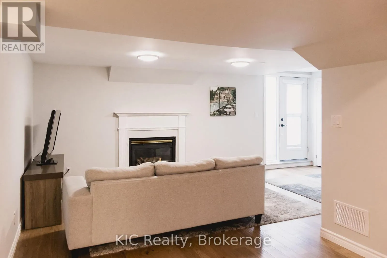
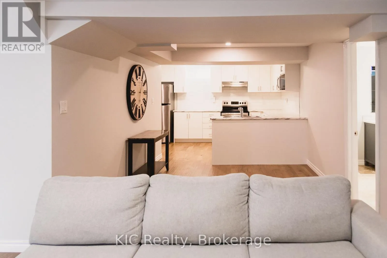
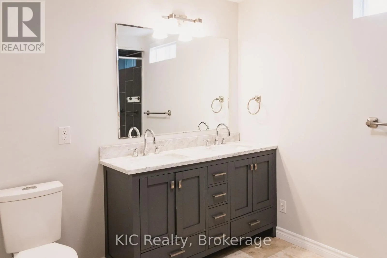
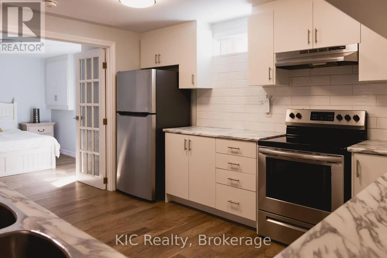
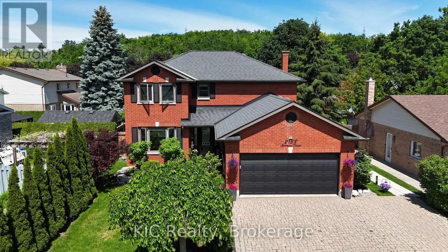
This one's got layers, and every one of them impresses. Step through the front door and "executive" stops being a listing buzzword, it's the whole experience. A sunken family room with fireplace, a flexible living/dining space, and a gourmet kitchen with quartz counters, an oversized island, stainle...ss steel appliances, and a pantry with custom birch built-ins. Engineered American hickory flooring runs throughout, and a wet bar is ready for whenever you're hosting. Upstairs, the primary retreat delivers its own showstopper: a 3-piece ensuite and a walk-in closet outfitted with custom Italian melamine built-ins, more boutique hotel than bedroom storage. Out back? A total oasis. Pool, perennial gardens, a garden shed, and two separate deck areas, all fully fenced and accessed through two sliding glass doors because a backyard this good deserves more than one way in. But here's the feature that changes the math: a legal secondary suite with its own private entrance, full kitchen and living space, bedroom, laundry, and bath. Luxury living with built-in flexibility. This isn't just a house with a list of features. It's a lifestyle upgrade with income potential. (id:10452)
Room Types
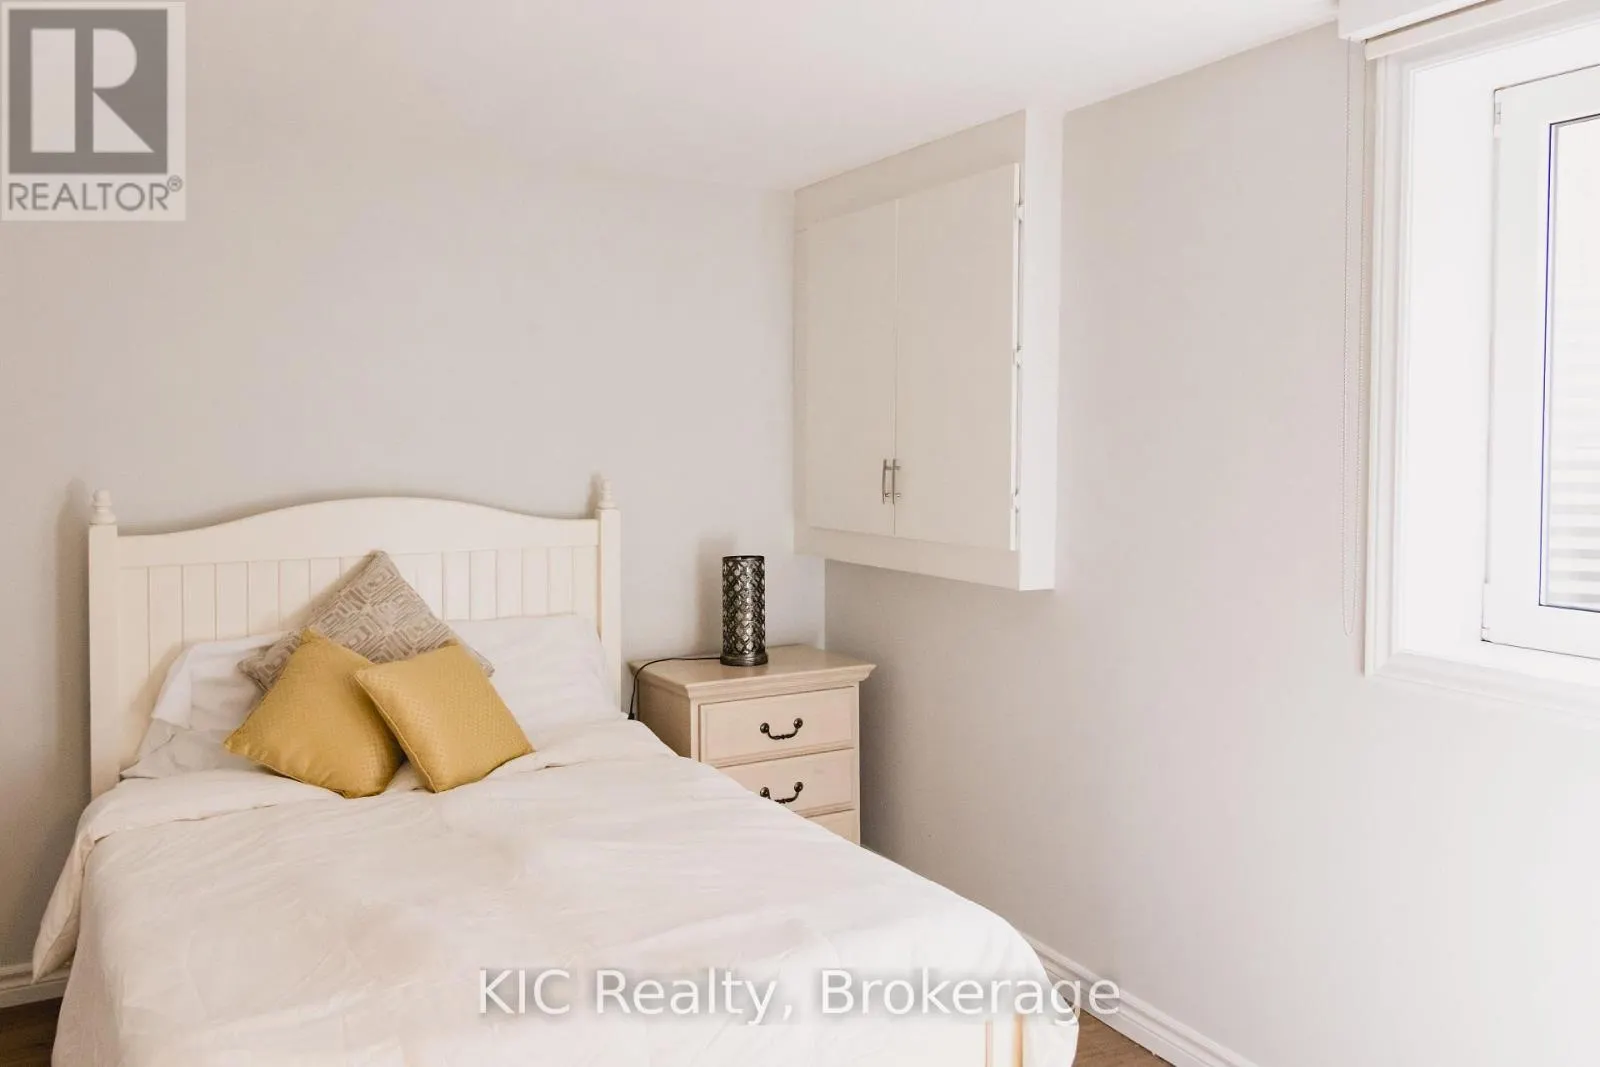
Bedroom
-
Dimensions 3.07 m x 3.94 m
130.2 sqft
Bedroom 2
-
Dimensions 3.16 m x 3.05 m
103.74 sqft
Bedroom 3
-
Dimensions 3.17 m x 3.23 m
110.21 sqft
Similar Properties (No results)
Listing courtesy of: KIC Realty
This REALTOR.ca listing content is owned and licensed by REALTOR® members of The Canadian Real Estate Association.
